Fire and water checks
OSHA exit sign and exit route requirements, and how to keep every route clear
Under 29 CFR 1910.37(b), OSHA requires every exit to be clearly visible and marked by a sign reading "Exit" in plainly legible letters at least six inches high, lit to at least five foot-candles by a reliable light source (or self-luminous to a set minimum brightness), and distinctive in color.

The rest of OSHA's exit route standards are short, and most of what they ask is simple: at least two ways out, doors that open from the inside without a key, nothing stored in the way, and exit signs, with direction signs where the way is not obvious, that stay in clear sight at all times. The hard part is that they apply at all times, not on inspection day. This guide sets out what 29 CFR 1910.36 and 1910.37 require, where the local fire code adds to them, and how to build a routine and a record that show the routes stayed clear.
01
What OSHA's exit route standards cover
The federal rules for getting people out of a building in emergencies are in Subpart E of the general industry standards issued by the Occupational Safety and Health Administration (OSHA). 29 CFR 1910.34 says that sections 1910.34 through 1910.39 "apply to workplaces in general industry except mobile workplaces such as vehicles or vessels," and defines the terms. 29 CFR 1910.36 covers the design and construction of exit routes, and 29 CFR 1910.37 covers maintenance, safeguards and operational features, which is where the exit sign requirements sit.
An exit route is "a continuous and unobstructed path of exit travel from any point within a workplace to a place of safety (including refuge areas)." It has three parts:
- Exit access: the part that leads to an exit, such as the corridor to the stairs.
- Exit: the part separated from other areas to give a protected way to the exit discharge, typically an enclosed stairwell.
- Exit discharge: the part that leads directly outside or to a street, walkway, refuge area, public way or open space with access to the outside.
Two points shape everything else. First, OSHA accepts the fire code as an alternative. Under 29 CFR 1910.35, OSHA will deem an employer that shows compliance with the exit route provisions of NFPA 101, Life Safety Code, 2009 edition, or the exit route provisions of the International Fire Code, 2009 edition, to comply with the corresponding requirements in 1910.34, 1910.36 and 1910.37. In practice your building will also be under whichever fire code and edition your city, county or state has adopted, with its local amendments, and the fire marshal or other authority having jurisdiction (AHJ) enforces that. Where the fire code asks for more, such as emergency power for exit signs, you meet both.
Second, check who enforces OSHA where you are. Federal OSHA covers most private employers, but according to OSHA's State Plans page, 22 approved state plans (21 states and Puerto Rico) cover both private sector and state and local government workers, and seven more cover only state and local government workers. A state plan "must be at least as effective as OSHA" and often words things differently. In California, for example, the means of egress rules start at Title 8, section 3215, which requires that "whenever the building is occupied, exit paths shall be lighted so that they may be easily recognized and all exit and directional signs shall be clearly visible."
02
OSHA exit sign requirements, line by line
Exit signage is covered by 1910.37(b), "Lighting and marking must be adequate and appropriate." Read together, the paragraphs ask for the following:
- Every exit is marked. "Each exit must be clearly visible and marked by a sign reading 'Exit.'"
- The route is lit. "Each exit route must be adequately lighted so that an employee with normal vision can see along the exit route."
- Nothing hides the door. "Each exit route door must be free of decorations or signs that obscure the visibility of the exit route door."
- Directional signs where the way is not obvious. If the direction of travel to the exit or exit discharge is not immediately apparent, signs must be posted along the exit access showing the direction of travel to the nearest exit and exit discharge. And "the line-of-sight to an exit sign must clearly be visible at all times."
- Doors that are not exits say so. "Each doorway or passage along an exit access that could be mistaken for an exit must be marked 'Not an Exit'" or "identified by a sign indicating its actual use (e.g., closet)."
- The sign is lit, or glows. Each exit sign must be "illuminated to a surface value of at least five foot-candles (54 lux) by a reliable light source and be distinctive in color." Self-luminous or electroluminescent signs must have a minimum luminance surface value of at least .06 footlamberts (0.21 cd/m2).
- The letters are big enough. Each exit sign must have the word "Exit" in plainly legible letters "not less than six inches (15.2 cm) high," with the principal strokes of the letters "not less than three-fourths of an inch" wide.
OSHA asks for a sign that is distinctive in color but does not name the color, and it does not specify a battery or how long a sign must stay lit when the power fails. Those details come from the fire and building codes your jurisdiction has adopted, so a sign can meet 1910.37 and still be written up by the fire marshal. Our guide to emergency lighting testing covers those tests.
Many sign failures are not about the sign at all: tall shelving that breaks the line of sight, or a new door nobody labeled that looks exactly like the exit beside it.
03
Exit doors, widths and the route itself
Most of 1910.36 is settled when the building is designed, but several of its rules are broken daily by the way the building is used. The ones a facility manager or custodial supervisor should know are these:
- Number of routes. "At least two exit routes must be available in a workplace to permit prompt evacuation of employees and other building occupants during an emergency," with more where the number of people, the size of the building or its layout means two would not be enough, and one only where everyone could still evacuate safely. They must be as far apart as practical, in case one is blocked by fire or smoke.
- Doors open from the inside. "Employees must be able to open an exit route door from the inside at all times without keys, tools, or special knowledge."
- No device that fails shut. "Exit route doors must be free of any device or alarm that could restrict emergency use of the exit route if the device or alarm fails." Panic hardware that locks only from the outside is permitted on exit discharge doors.
- Door type and swing. "A side-hinged door must be used to connect any room to an exit route," and it must swing out in the direction of exit travel if the room is designed to be occupied by more than 50 people or is a high hazard area.
- Capacity and width. Exit routes must support the maximum permitted occupant load for each floor served, and their capacity may not decrease in the direction of travel. "An exit access must be at least 28 inches (71.1 cm) wide at all points," and objects that project into the route must not reduce it below the minimum width.
- Headroom. "The ceiling of an exit route must be at least seven feet six inches (2.3 m) high."
- Outdoor routes. Guardrails where there is a fall hazard, covered or cleared of snow and ice before it becomes a slipping hazard, and no dead end longer than 20 feet.
1910.37(a) then covers the route in use. "Exit routes must be free and unobstructed. No materials or equipment may be placed, either permanently or temporarily, within the exit route." The exit access "must not go through a room that can be locked, such as a bathroom, to reach an exit or exit discharge, nor may it lead into a dead-end corridor." Exit routes must be arranged so that employees will not have to travel toward a high hazard area unless the path is effectively shielded from it by suitable partitions or other physical barriers. Exit routes must be kept free of explosive or highly flammable furnishings or other decorations, and "safeguards designed to protect employees during an emergency must be in proper working order at all times."
During repairs or alterations, employees must not occupy a workplace unless the exit routes are available and existing fire protections are kept in place or replaced with equivalent protection. A contractor who stacks drywall in a corridor or covers an exit sign with plastic sheeting has changed the exit routes for as long as the work lasts.
04
How often to check exit routes, and what to look at
OSHA does not set an inspection frequency for exit routes. It asks for something stricter: the line of sight to an exit sign clear "at all times," and safeguards in proper working order "at all times." That takes a routine that catches what changes daily, and a quick way to report what is found in between.
A workable routine for most commercial buildings looks like this:
- At opening, every day. Whoever unlocks the building, often a day porter, custodian or security officer, checks that every exit door is unlocked from the inside and opens freely, and that nothing was left in front of it overnight.
- On every security round. Stairwell doors closed and latching, landings clear, exit signs lit, no chains or wedges. Security post orders should name the exit doors and stairwells on each patrol route.
- After deliveries and events. Back-of-house corridors and function rooms are where pallets, carts and stacked chairs end up in the exit access.
- Weekly, walked as an occupant. From the far corners of each floor to an exit and out through the exit discharge, checking the 28-inch clearance, direction signs, "Not an Exit" labels and anything that now blocks the line of sight.
- Monthly and annually. The tests of battery exit signs and emergency lighting, done by the building engineer or a contractor under the fire code your AHJ applies.
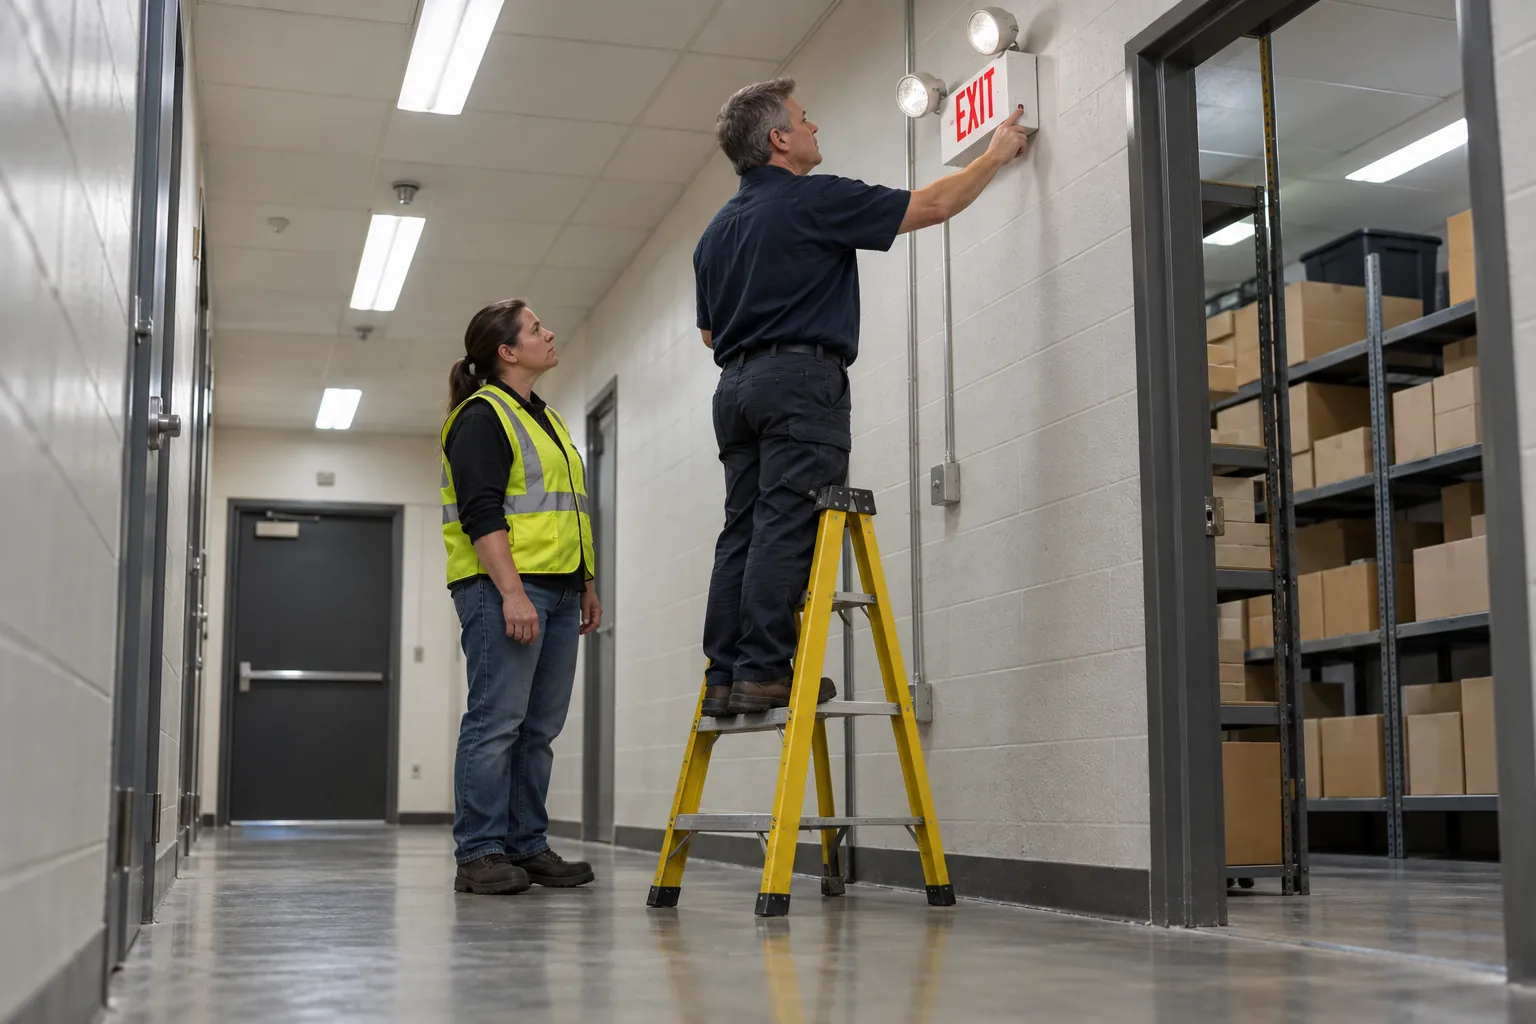
HUD's physical inspection standard for assisted housing is a good model of what to look at, even in buildings it does not apply to. The NSPIRE Standard for exit signs (version 3.0, published June 20, 2023) treats a sign that is "damaged, missing, obstructed, or not adequately illuminated" as a life-threatening deficiency with a 24-hour correction timeframe. Its inspectors check from multiple viewpoints that the word "EXIT" is clearly visible, press the test button where there is one to check that the backup battery light comes on, and otherwise check that the AC-powered sign is fully lit.
05
What a good exit route record shows
OSHA does not require a written log of exit route checks. A record is still worth keeping: it shows a manager the routine is happening on every shift and floor, and after an incident or a fire marshal's visit it is the evidence that the "at all times" duty was taken seriously.
A useful record answers five questions for each check:
- Where: which exit door, stairwell, corridor or floor, named the same way as on the evacuation diagram in your emergency action plan.
- When: the date and time it was checked, recorded as it happened.
- Who: the named person who checked it, not a department or a set of initials.
- What was found: clear, or the specific problem, such as a pallet in the corridor, a sign out, a door that sticks, with a photo where it helps.
- What happened next: moved on the spot, or reported, to whom, and when it was fixed.
The last question is the one most records miss. An obstruction cleared on the spot is a one-line note. A failed exit sign, a broken panic bar or a door that no longer latches needs to become a work order that stays open until someone closes it, with the problem visible to the supervisor in the meantime. The same corridor blocked every Monday after deliveries is a problem to solve at the source, with a new staging area or a changed delivery time.
Keep this record separate from the fire code's inspection and test records and any logbook your AHJ requires. The route checks are the working record of what happened between those inspections.
06
Where the record fails, and what SiteClara does about it
Exit route checks fail quietly. The sheet on the stairwell door is initialed for the whole week on Monday. A custodian mentions a dark exit sign to whoever is nearby, and three weeks later it is still dark. Asked whether the east corridor was clear on a given night, the answer is a signature that could have been added at any time.
SiteClara puts a printed QR poster at each place a check is due, such as an exit door, a stairwell landing or the end of a corridor, with an optional NFC tag behind it. Staff scan the code or tap the tag on their own phone, with no app to install, and sign in with a link. They see the checks due at that location, such as the opening exit door check or the weekly route walk, and mark each one done or say what stopped them. A problem, such as a blocked corridor, a dark exit sign or a door that will not latch, is reported there with a photo and goes onto the team's list of jobs until someone closes it.
The supervisor sees what is due, done and missed at each location, and can record why a check was missed; a job that needs the building manager can be escalated to them to answer. Each day the supervisor reviews and approves a report that goes to nominated management or client contacts at 8 a.m. the next morning, showing what was reported, completed and still open, and how the scheduled checks went, for example 22 of 22 completed.
07
Questions people ask
What are the requirements for emergency exit signs?
Under 29 CFR 1910.37, each exit must be clearly visible and marked by a sign reading "Exit," in plainly legible letters not less than six inches (15.2 cm) high, and each exit sign must be illuminated to a surface value of at least five foot-candles (54 lux) by a reliable light source and be distinctive in color. Emergency power and battery duration for exit signs come from the fire and building codes your jurisdiction has adopted, not from OSHA.
What are the OSHA exit requirements?
29 CFR 1910.36 requires at least two exit routes in a workplace to permit prompt evacuation during an emergency, unless a single route would let everyone evacuate safely. Employees must be able to open an exit route door from the inside at all times without keys, tools, or special knowledge, an exit access must be at least 28 inches (71.1 cm) wide at all points, and the ceiling of an exit route must be at least seven feet six inches (2.3 m) high.
Which conditions would violate OSHA requirements for exit routes?
Going by 29 CFR 1910.37, common violations include materials or equipment placed in an exit route, even temporarily; an exit door hidden by decorations or signs; a door that could be mistaken for an exit left unmarked instead of labeled "Not an Exit" or with its actual use; explosive or highly flammable decorations along the route; and safeguards such as sprinklers, alarms, fire doors or exit lighting that are not in proper working order. Under 29 CFR 1910.36, an exit route door that cannot be opened from the inside without a key, tool or special knowledge, or a device or alarm that could restrict emergency use of the door if it fails, is also a violation.
What are the correct emergency exit signs?
For OSHA, a correct exit sign reads "Exit" and is distinctive in color, and where a doorway or passage could be mistaken for an exit, the correct sign reads "Not an Exit" or states its actual use, such as closet, under 29 CFR 1910.37. The standard does not name a color; where red or green is required, that comes from the fire or building code and local amendments your jurisdiction has adopted, so ask your AHJ.
08
Where to read more, and a list to take away
Start with the standards themselves: 29 CFR 1910.36 for design and construction and 29 CFR 1910.37 for maintenance, lighting and exit signs. OSHA's fact sheet Emergency Exit Routes puts both in plain language, and the Evacuation Plans and Procedures eTool has pages on design and construction requirements for exit routes and maintenance, safeguards and operational features. Exit route assignments belong in your emergency action plan under 29 CFR 1910.38. In a state plan state, read your state's own rules, and ask your fire prevention bureau which fire code edition and local amendments apply to your building.
Before you sign off exit routes for a building, check that:
- the workplace has at least two exit routes, as far apart as practical (more where two are not enough, one only where everyone could still evacuate safely), and each floor meets the number of exits your fire code requires;
- every exit door opens from the inside at all times without a key, tool or special knowledge;
- every exit is marked "Exit" in letters at least six inches high, lit or self-luminous, and visible from along the route;
- direction signs show the way wherever it is not obvious, and doors that could be mistaken for exits say "Not an Exit" or what they are;
- exit accesses are at least 28 inches wide, with nothing stored in them, even for a moment;
- exit signs and emergency lights are tested on the schedule your fire code sets;
- renovations keep exit routes available or provide an equivalent;
- routes are checked on a routine, and each check and each problem found is recorded as it happens, with the fix followed through.
Sources
Every document this guide quotes or links to, in the order it first cites them.
- 29 CFR 1910.34 osha.gov
- 29 CFR 1910.36 osha.gov
- 29 CFR 1910.37 osha.gov
- 29 CFR 1910.35 osha.gov
- NFPA 101, Life Safety Code nfpa.org
- State Plans page osha.gov
- Title 8, section 3215 dir.ca.gov
- NSPIRE Standard for exit signs hud.gov
- Emergency Exit Routes osha.gov
- Design and construction requirements for exit routes osha.gov
- Maintenance, safeguards and operational features osha.gov
- 29 CFR 1910.38 osha.gov
Related guides
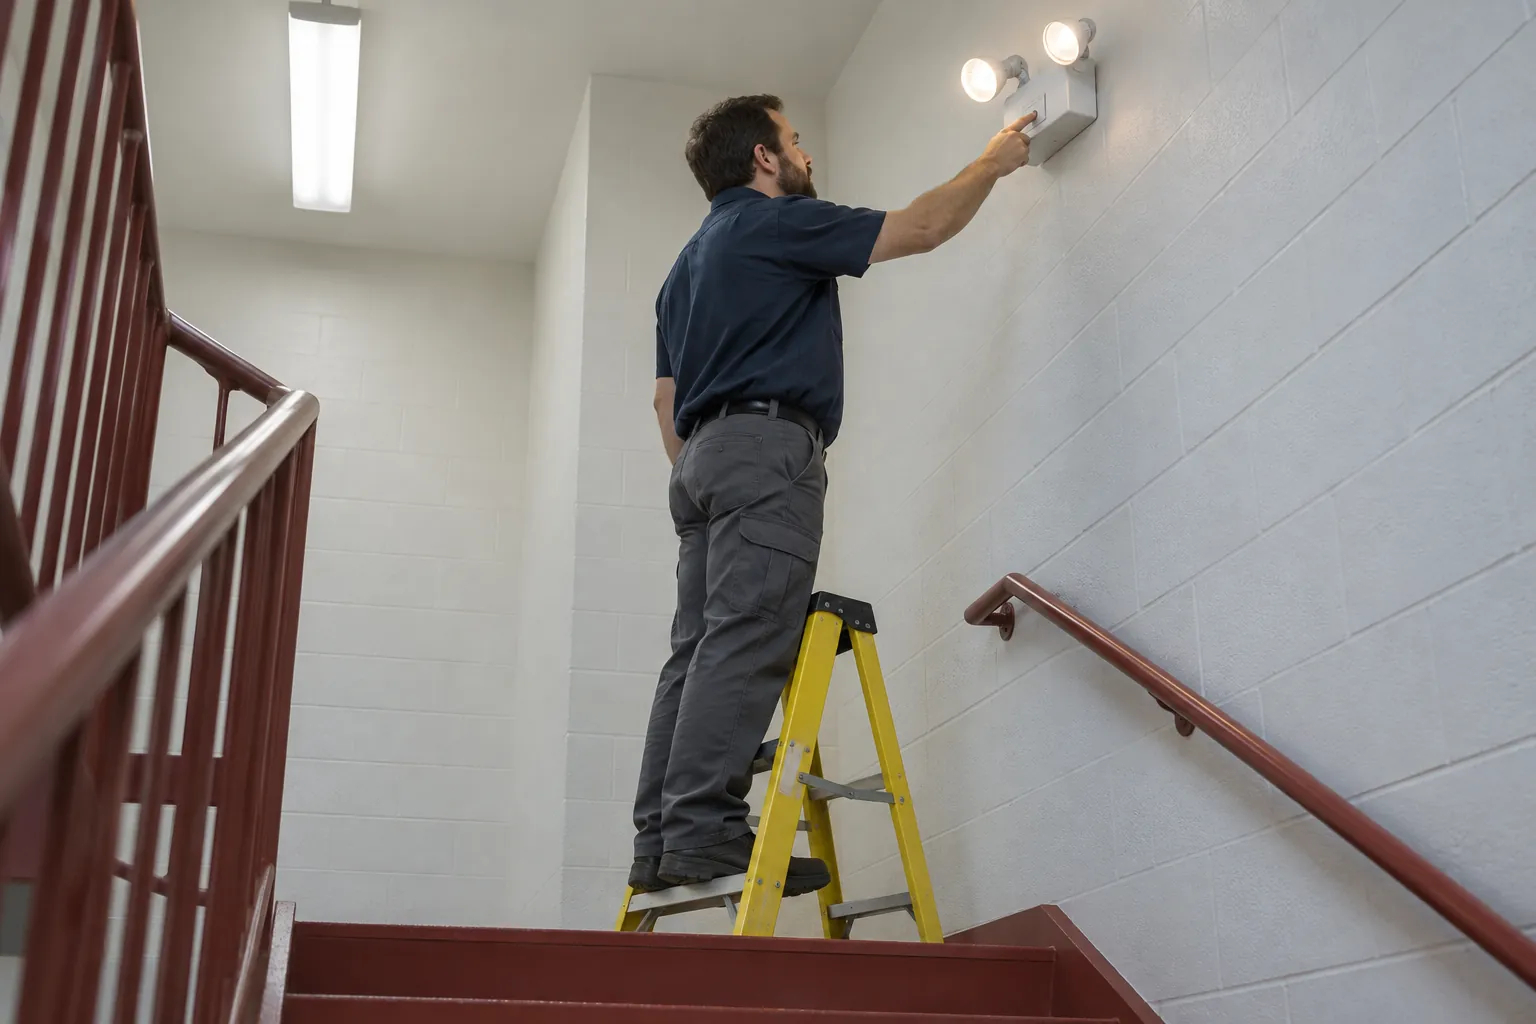 Fire and water checksEmergency lighting testing: the codes, the two tests, and the recordEmergency lighting testing in the US: what OSHA, NFPA 101, CMS and HUD ask, how to run the short and full-duration tests, and what the record should show.
 Fire and water checksEmergency action plan: what OSHA requires, and how to keep the plan workingWhat an emergency action plan must contain under OSHA 1910.38, who needs one, how alarms, wardens, drills and reviews fit in, and what the record should show.
 Fire and water checksWorkplace fire safety checklist: what to check, how often, and who does itA fire safety checklist for a US workplace: the daily, monthly and annual checks behind OSHA Subparts E and L and the local fire code, who does each, and the record.
 Fire and water checksFire drill requirements: frequency, running the drill, and the fire drill logWho requires fire drills in US buildings, how often the fire code sets them by occupancy, how to run one, and what the fire drill log must record.