Fire and water checks
Fire stopping: keeping compartment walls and floors whole
Fire stopping is the sealing of every joint, gap and opening for pipes, cables and ducts through a fire-resisting wall or floor with suitable fire-stopping materials, such as a tested proprietary system, so that the wall or floor keeps the fire resistance it was built to give and fire and smoke cannot pass through the holes.
Also written for Ireland
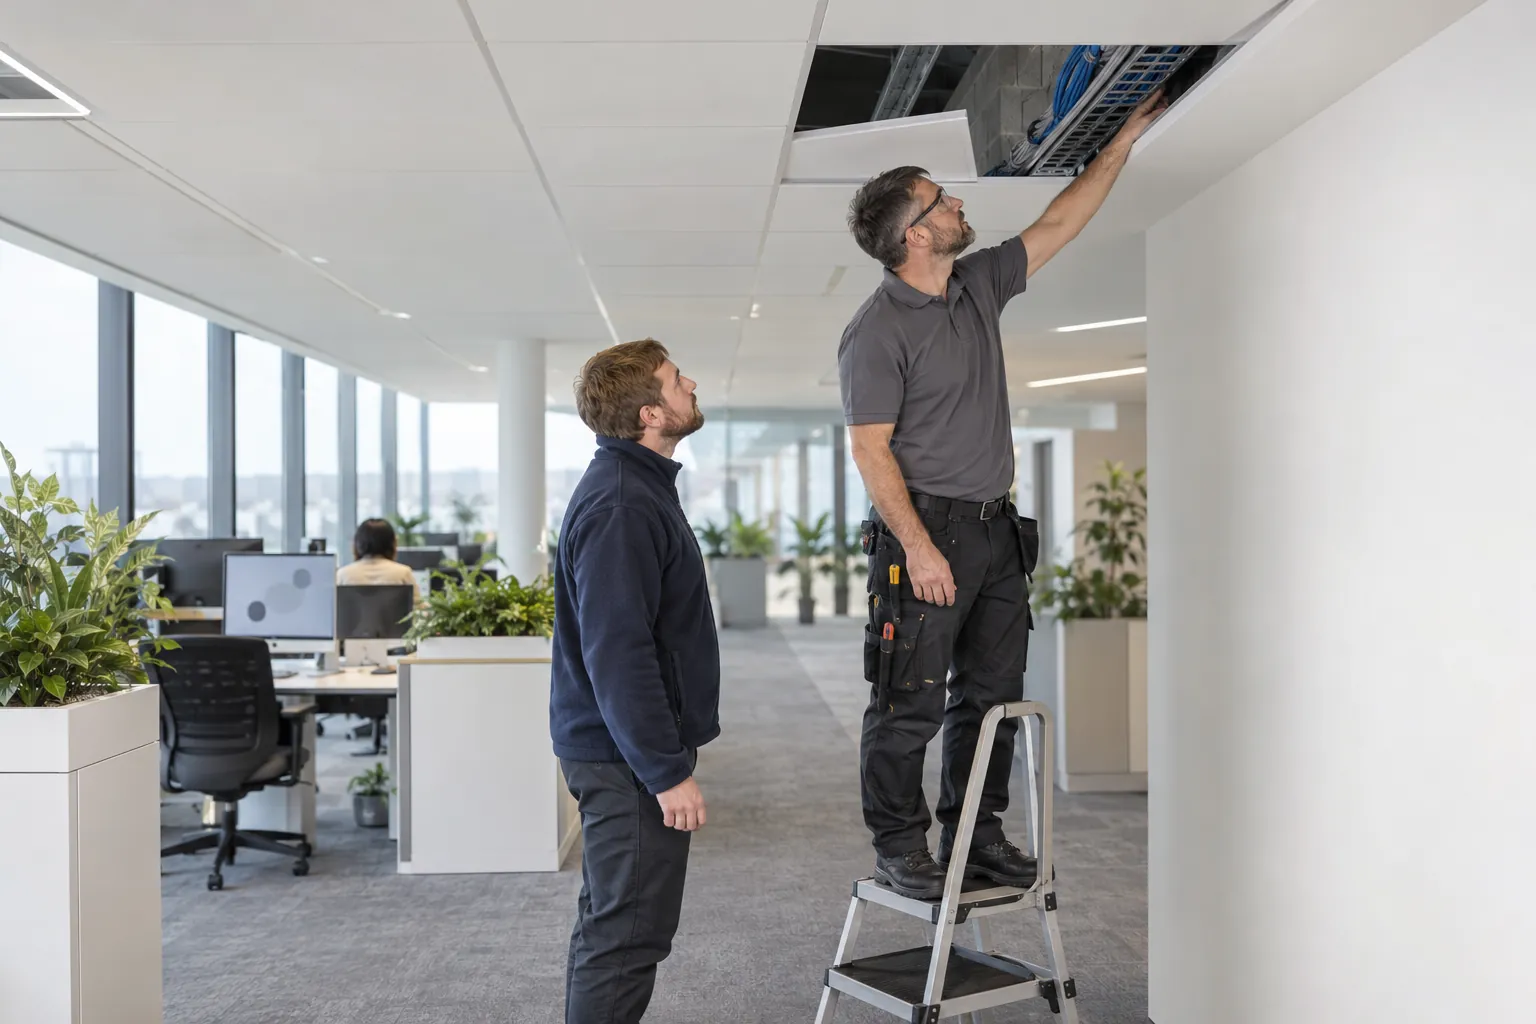
In England, Approved Document B says every joint, imperfect fit and opening for services through a fire-separating element should be sealed with fire-stopping, and once the building is in use the Regulatory Reform (Fire Safety) Order 2005 requires the responsible person to keep it maintained and in good repair. The risk is rarely the original installation alone: it is the cable pulled through a wall years later and never made good. This guide covers the law, what fire stopping covers, how compartmentation gets breached, controlling the work, who can install and certify it, and the record a building should keep.
01
What fire stopping is, and the law behind it
Buildings are divided into compartments so that a fire is held where it starts for long enough for people to escape and firefighters to work. Requirement B3(3) of Schedule 1 to the Building Regulations 2010 asks, where reasonably necessary to inhibit the spread of fire within the building, for sub-division with fire-resisting construction, automatic fire suppression, or both, to an extent appropriate to the size and intended use of the building. Every hole for a pipe, cable tray or duct through a compartment wall or floor is a weak point until it is sealed.
Approved Document B (fire safety) volume 2: Buildings other than dwellings (2019 edition, with later amendments), the statutory guidance for England, defines a fire-stop as "a seal provided to close an imperfection of fit or design tolerance between elements or components, to restrict the spread of fire and smoke". Paragraph 8.4 says effective compartmentation relies on fire resistance being continuous at the joins and on openings between compartments not reducing it. Paragraph 10.1 says every joint, imperfect fit and opening for services through a fire-separating element should be sealed with fire-stopping so that its fire resistance is not impaired, and paragraph 10.24 that openings for pipes, ducts, conduits or cable should be as few as possible, as small as practicable and fire-stopped.
Once a building is occupied, fire safety law takes over. In England and Wales, article 17 of the Regulatory Reform (Fire Safety) Order 2005 requires the responsible person, where necessary to safeguard relevant persons, to ensure the premises and the facilities, equipment and devices provided are "subject to a suitable system of maintenance and are maintained in an efficient state, in efficient working order and in good repair". Article 9 requires a record of the fire risk assessment, including its findings and the measures taken or to be taken. Under article 5(4), anyone with a contractual obligation for maintenance or repair, such as a managing agent or facilities contractor, shares the duties to that extent.
For the tallest residential buildings the Building Safety Act 2022 adds more. A higher-risk building is one in England at least 18 metres high or with at least 7 storeys, containing at least two residential units. Its accountable person must assess and take all reasonable steps to prevent building safety risks (section 83 and section 84), which section 62 defines as risks arising from the spread of fire or structural failure, and must keep the golden thread of information set by the Higher-Risk Buildings (Keeping and Provision of Information etc.) (England) Regulations 2024.
02
What fire stopping covers: compartments, penetrations and joints
Fire stopping is needed wherever a fire-separating element is joined or pierced. Approved Document B counts as fire-separating a compartment wall or floor, a cavity barrier and construction enclosing a protected escape route or a place of special fire hazard. In practice:
- Compartment walls and floors, including walls between buildings, between parts used for different purposes, and every floor of a hotel, hostel, hospital or care home (paragraphs 8.2, 8.3, 8.8 and 8.10);
- Protected shafts: stairs and service risers connecting compartments (paragraph 8.6);
- Protected escape routes: the corridors, lobbies and stairs people use to get out;
- Junctions where a compartment wall or floor meets another compartment wall or an external wall (paragraph 8.22), or the roof (paragraphs 8.25 to 8.29);
- Service penetrations: pipes, cables, trays, conduits and ducts, the commonest breach;
- Linear joints: the gaps between a wall and a slab, a column or a different material.
Cavity barriers, which close hidden voids above ceilings and inside walls, are related but separate: Approved Document B warns they should not be confused with fire-stopping details. The seal around a fire damper is fire stopping, and should follow the damper manufacturer's installation instructions.
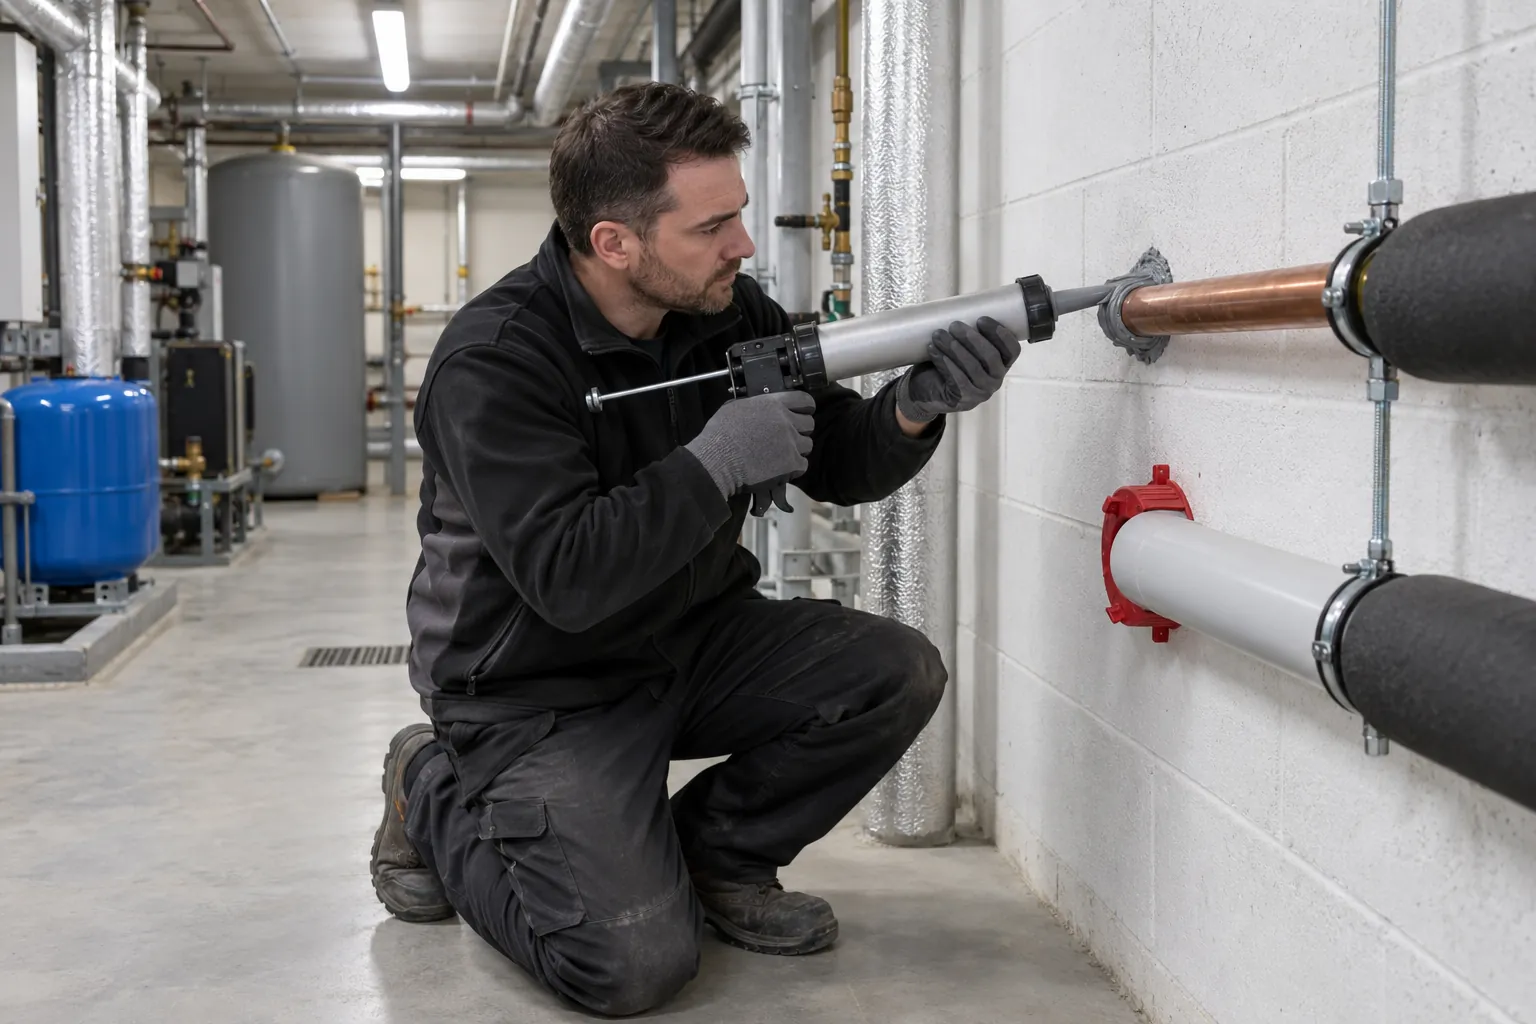
Paragraph 10.26 says proprietary, tested fire-stopping and sealing systems may be used, but "not all are suitable in every situation", and paragraph 10.27 lists generic materials such as cement mortar, gypsum plaster, mineral fibre products and intumescent mastics. Proprietary systems include intumescent pipe collars and wraps, coated batts with mastic, pillows and fire-rated mortars. Penetration seals are tested to BS EN 1366-3 Fire resistance tests for service installations: Penetration seals (2021+A1:2024). A seal designed and tested for one service, size and substrate is not proven for another: the Association for Specialist Fire Protection (ASFP) On-site guide to installing fire-stopping asks installers to check the fire resistance time, the service type and size, and whether a wall system is being used in a floor, and not to mix one manufacturer's products with another's in a single seal.
Expanding polyurethane foam is often found where it should not be. The ASFP's Guide to inspecting passive fire protection for fire risk assessors (second edition, 2026) says most foams are tested as narrow linear gap seals and will not work in a large penetration seal.
03
How compartmentation gets breached in an occupied building
The ASFP inspection guide names three causes of failure: poor-quality products, poor or missing installation, and the "addition, removal or modification of penetrating services after the building is completed without correct reinstatement of the fire stopping". Because the last happens after handover it is often missed, and "only a regular inspection and maintenance regime will identify this".
The Home Office guide Fire safety risk assessment: offices and shops lists fire and smoke spreading because of "incorrectly installed services penetrating fire walls", and breaches in compartment walls, floors and ceilings "created by the installation of new services, e.g. computer cabling". The gaps services leave through fire-resisting partitions, it says, "should be rectified by suitable fire stopping".
The holes are made in ordinary jobs, by people who are not fire specialists:
- data cabling pulled through a riser or a corridor wall above the ceiling;
- a new pipe run or condensate drain through a plant room or ceiling void;
- a tenant's fit-out or strip-out in a multi-let office;
- an old service removed and the hole left open, or a seal cut back for a new cable.
Most of it is above suspended ceilings, inside risers and behind panels. The ASFP guide asks assessors to look above suspended ceilings for services "installed and not made good afterwards", and says through holes or gaps must be made good with tested or certificated construction compatible with the existing seal.
04
Controlling the work: a permit to breach compartmentation
No UK statute names a fire stopping permit, but the ASFP inspection guide says the dutyholder "must have in place a system for ensuring that the integrity of any PFP measures is not compromised when alterations are carried out on the building", with records available to the fire risk assessor. In practice that is a permit to breach compartmentation, run like a hot work permit: nothing is opened up without someone responsible knowing, and nothing is closed up until the seal is checked. A workable permit records:
- the location, and which wall or floor is penetrated, marked on the compartmentation drawing where one exists;
- the fire resistance that element needs, such as 60 or 120 minutes;
- the services passing through, with their type, material and size;
- the fire stopping system to be used, chosen for that service and substrate, and its test evidence;
- who makes the hole and who seals it, and their competence or certification;
- what happens if the work stops part way, so no opening is left overnight;
- the inspection of the finished seal, with photographs, before the ceiling or riser is closed;
- the sign-off, the seal's reference and where the record is kept.
Ownership matters most in shared buildings, where a tenant's contractor may drill through the landlord's compartment wall. Article 22 of the Fire Safety Order requires responsible persons who share premises to co-operate and co-ordinate, and article 17(2) to (4) lets the responsible person make maintenance arrangements with occupiers of other parts of the building, who must co-operate. Fit-out rules should say no one breaches compartmentation without the landlord's permit.
05
Who can install fire stopping, who certifies it, and how it is checked
There is no licence in UK law for fire stopping installers. The law asks for competence: regulation 11F of the Building Regulations 2010, in force in England since 1 October 2023, requires anyone carrying out building work to be able to do it in accordance with the requirements: an individual must have the necessary skills, knowledge, experience and behaviours, and a firm the organisational capability. The Home Office offices and shops guide says fire stopping products "should be installed by competent contractors".
Third-party certification is how competence is usually shown. Approved Document B calls third party certification schemes for fire protection products and related services "an effective means of providing assurances of quality, reliability and safety". The ASFP on-site guide says fire stopping should ideally be done only by people working for a third party certificated contractor or whose competence a third party certification body has checked, recommends that anyone else join a scheme because it "will demonstrate your expertise", and says that where fire stopping is an ancillary part of a trade, such as plumbing, electrical work or dry-lining, an NVQ level 2 in fire-stopping is an acceptable alternative. The ASFP inspection guide calls third party certificated contractors "the best solution for ensuring fire stopping is installed properly": they use trained staff whose competence has been evaluated, have their records audited and their work randomly inspected.
After installation, the ASFP on-site guide asks for "a complete record" of all installations, referred to in the labelling, labels "for traceability for future remedial work", and photographs of the completed work. That record is what lets a later inspection tell certified fire stopping from a hole filled with whatever materials were to hand.
Once the building is in use, inspection happens at three levels:
- Routine checks by the building team whenever a riser, ceiling or plant room is opened and after contractor works: is anything open that was sealed, is there new foam or a new cable through an old seal?
- The fire risk assessment. The Home Office guide says all structural fire protection and elements of fire compartmentation should be inspected and remedial action carried out. The ASFP guide describes the assessor's look as a "first-aid" check of a representative sample on escape routes, usually non-destructive.
- A specialist survey. Where significant failings are found, the ASFP guide says a survey by an independent third-party inspection organisation should be requested, which may open up hidden voids.
06
Where the fire stopping record fails, and what SiteClara does about it
What fails is everything after handover. The permit is issued but nobody goes back to see the seal before the ceiling tiles go back. The riser check is a tick with no time against it. Years later, the fire risk assessor lifts a tile, finds foam around a new cable tray, and nobody can say when it went in or who did it.
SiteClara records checks at the place they are done. A printed QR poster, with an optional NFC tag behind it, goes at each location where checks happen, such as a riser door, a plant room or a ceiling void access. Staff scan the code or tap the tag on their own phone, with no app to install, see the checks due there, and mark each done or explain what stopped them. Each scan records the named person and the time, with a photo when one is asked for, so the check of a finished seal before a ceiling is closed, or the monthly look into a riser, becomes a timed, photographed entry at that location. A breach found, such as an open hole or foam where a tested seal should be, is reported there with a photo and stays on the team's list of jobs until someone closes it.
The supervisor sees what is due, done and missed, and records why a check was missed. Each day they approve a report that goes to nominated management or client contacts at 8am the next morning, showing what was reported, completed and still open, and how scheduled checks went.
07
Questions people ask
What are the legal requirements for fire stopping in the UK?
In England, Approved Document B says every joint, imperfect fit and opening for services through a fire-separating element should be sealed with fire-stopping, and once the building is in use article 17 of the Regulatory Reform (Fire Safety) Order 2005 requires the responsible person to keep the premises and their fire safety measures maintained and in good repair.
Can anyone install fire stopping?
No law licenses installers, but the work must be competent: regulation 11F of the Building Regulations 2010 requires an individual carrying out building work in England to have the necessary skills, knowledge, experience and behaviours, and a firm the organisational capability, and the ASFP's On-site guide to installing fire-stopping says it should ideally be done by people working for a third party certificated contractor or certified under a third party scheme.
What qualifications do you need for fire stopping?
None is set by law; the ASFP's On-site guide to installing fire-stopping recommends joining a third party certification scheme, and accepts an NVQ level 2 in fire-stopping where it is only an ancillary part of a trade such as plumbing or electrical work.
Who can certify fire stopping?
Third party certification bodies certify fire stopping products and installers: the ASFP's Guide to inspecting passive fire protection for fire risk assessors says certificated contractors have their records audited by the certification body and their work randomly inspected by qualified inspectors, and that where an assessor finds significant failings a survey by an independent third-party inspection organisation should be requested.
08
Further reading, and a fire stopping checklist to take away
In volume 2 of Approved Document B, compartmentation is Section 8, cavities Section 9 and fire-stopping Section 10, which points to the ASFP's Ensuring best practice for passive fire protection in buildings for design, installation and maintenance (paragraph 10.28) and its Red Book for generic systems and test methods (paragraph 10.29). The ASFP lists both, with its guides, advisory notes and Technical Guidance Document 17, the code of practice for installing and inspecting fire stopping, on its ASFP technical documents page. See also our guides to the fire risk assessment, fire door inspection and the fire safety log book.
To keep a building's fire stopping whole, check that:
- you know which walls and floors are fire-resisting, and for how long, from drawings or a survey;
- no one breaches a compartment wall, floor or riser without a permit, and contractors and tenants know it;
- each seal uses a system tested for that service and substrate, with no mixed products and no foam in a penetration;
- installers, and their subcontractors, are third party certificated or otherwise demonstrably competent;
- each finished seal is inspected, photographed and labelled before the ceiling or panel closes;
- the installer's record of seals is kept with the building's fire safety information;
- risers, ceiling voids and plant rooms are looked into after every contractor visit;
- significant failings found at the fire risk assessment lead to a specialist survey and remedial work.
Sources
Every document this guide quotes or links to, in the order it first cites them.
- Schedule 1 to the Building Regulations 2010 legislation.gov.uk
- Approved Document B (fire safety) volume 2: Buildings other than dwellings gov.uk
- Article 17 of the Regulatory Reform (Fire Safety) Order 2005 legislation.gov.uk
- Article 9 legislation.gov.uk
- Article 5(4) legislation.gov.uk
- Building Safety Act 2022 legislation.gov.uk
- Section 83 legislation.gov.uk
- Section 84 legislation.gov.uk
- Section 62 legislation.gov.uk
- The Higher-Risk Buildings (Keeping and Provision of Information etc.) (England) Regulations 2024 legislation.gov.uk
- BS EN 1366-3 Fire resistance tests for service installations: Penetration seals knowledge.bsigroup.com
- On-site guide to installing fire-stopping asfp.org.uk
- Guide to inspecting passive fire protection for fire risk assessors asfp.org.uk
- Fire safety risk assessment: offices and shops gov.uk
- Article 22 of the Fire Safety Order legislation.gov.uk
- Regulation 11F of the Building Regulations 2010 legislation.gov.uk
- ASFP technical documents asfp.org.uk
Related guides
 Fire and water checksFire risk assessment: what the law requires, the five steps, and what the record must showWho must have a fire risk assessment, the five steps, what the written record must hold since October 2023, who can carry one out and when it must be reviewed.
 Fire and water checksHot work permits: the permit, the checklist and the fire watchWhat a hot work permit is, the UK law and guidance behind it, what the permit and checklist cover, how long the fire watch lasts, and how to show it was kept.
 Fire and water checksFire door inspection: what the inspector checks, and what happens nextFire door inspection: what a survey by a competent inspector covers, how often doors should be inspected, the certification schemes, and remedial work.
 Fire and water checksFire safety log book: what to record, who keeps it and for how longWhat a fire safety log book should contain, from alarm tests to drills and servicing, who keeps it, how long for, and whether paper or digital is better.