Fire and water checks
Fire stopping: keeping compartment walls and floors whole
Fire stopping is the sealing of every joint, gap and opening for pipes, cables and ducts through a fire-resisting wall or floor, so that it keeps the fire resistance it was built to give, and in Ireland paragraph 3.7.5 of Technical Guidance Document B asks for every such joint and opening to be fire-stopped.
Also written for United Kingdom
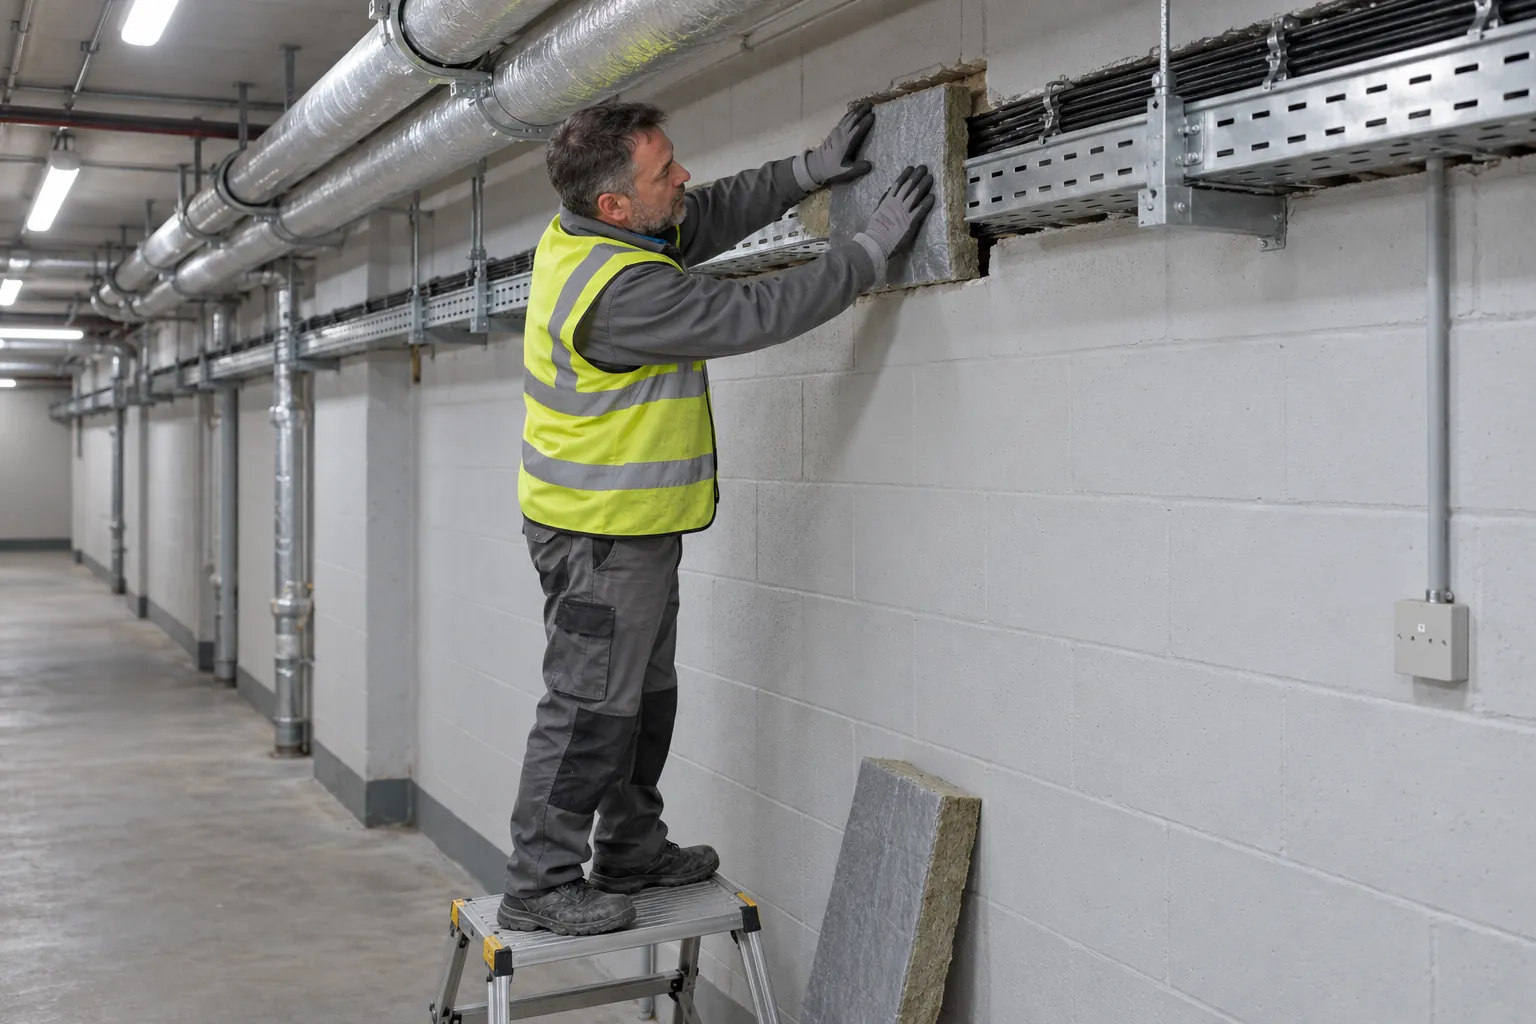
Once the building is in use, section 18(2) of the Fire Services Acts 1981 and 2003 makes the person having control responsible for keeping fire safety measures applied at all times, and the Department of Housing's guidance says any fire stopping work should be done by a competent person. The risk is rarely the original installation alone: it is the cable pulled through a riser wall years later and never sealed. This guide covers the rules, what fire stopping covers, how compartments get breached, controlling the work, who installs and checks it, and the record a building should keep.
01
What fire stopping is, and the rules behind it in Ireland
Buildings are divided into fire compartments so that a fire is held where it starts long enough for people to get out and for the fire service to work. Requirement B3(2)(b) of Part B of the Second Schedule to the Building Regulations says: "A building shall be subdivided with fire-resisting construction where this is necessary to inhibit the spread of fire within the building." Every hole for a pipe, cable tray or duct through a compartment wall or floor is a weak point until it is sealed. Fire stopping is part of a building's passive fire protection, which the Department of Housing's guidance describes as "the defence against fire provided by the fabric and construction of a building", rather than a system that switches on when a fire starts.
Technical Guidance Document B 2024, Fire Safety, Volume 1: Buildings other than Dwelling Houses (TGD B, reprinted January 2026), from the Department of Housing, Local Government and Heritage, applies to works and material changes of use starting on or after 1 May 2025, with transitional arrangements for some projects already in the system. It defines a fire stop as "a seal provided to close an imperfection of fit or design tolerance between elements or components, to restrict or prevent the passage of fire and smoke."
Paragraph 3.7.1 sets the principle: for a fire-separating element to work, "every joint, or imperfection of fit, or opening to allow services to pass through the element, should be adequately protected", by sealing or fire-stopping, "so that the fire resistance of the element is not impaired." Paragraph 3.7.5 asks for joints between fire-separating elements to be fire-stopped, allowing for movement, and for openings for pipes, ducts, conduits or cables to be as few as possible, as small as practicable, and fire-stopped.
Paragraph 0.4 of TGD B says "The Building Regulations do not relate to the management of fire safety in buildings", and assumes "buildings and systems will be maintained adequately". Once a building is occupied, the duty to keep compartments whole comes from fire safety law.
That duty is in section 18 of the Fire Services Act 1981, as amended by section 29 of the Licensing of Indoor Events Act 2003, together the Fire Services Acts 1981 and 2003. It covers premises used for sleeping accommodation (other than a single dwelling house), care, entertainment, teaching, public access and, since 2003, any workplace. Section 18(2) requires every person having control over such premises to provide reasonable fire safety measures and to "ensure that the fire safety measures and procedures referred to in paragraph (b) are applied at all times". A compartment wall with an open cable hole in it is a measure not being applied. The British rules often found online, the Regulatory Reform (Fire Safety) Order and Approved Document B, do not apply here: the local fire authority enforces section 18.
02
What fire stopping covers: compartments, penetrations and joints
Fire stopping is needed wherever a fire-separating element is joined or pierced. Diagram 46 of TGD B marks service penetrations of compartment walls and floors and notes that Subsection 3.7 "also applies to fire-resisting construction", such as protected corridors. Which walls and floors must be compartments depends on the use, under paragraph 3.4.4:
- Every building: a wall shared with another building, walls or floors between different main uses, and the enclosure of a place of special fire risk;
- Flats and apartments: every floor (other than inside a maisonette), every wall between a flat and the rest of the building, the refuse chamber, and any wall between ancillary accommodation and a common escape route;
- Residential care buildings: every floor above the lowest, walls needed to keep within the compartment sizes in Table 15, walls for progressive horizontal evacuation, and the enclosures of kitchens, laundries and plant rooms;
- Hotels, hostels and student accommodation: every floor above the lowest, walls needed to keep within the compartment sizes in Table 15, and the walls around each unit of student accommodation;
- Offices, shops and other non-residential buildings: walls and floors needed to keep within the compartment sizes in Table 15, every floor where a storey is more than 30m above ground, the ground floor over a basement (other than in small premises), every basement floor where a basement is more than 10m deep, and refuse storage areas in shops and offices.
Paragraph 3.4.3 adds that compartmentation needs "continuity at the junctions of the fire-resisting elements enclosing a compartment", so the head of a wall where it meets the slab above needs sealing as much as a pipe does.
For pipes, paragraph 3.7.2 offers a proprietary sealing system "shown by test to maintain the fire resistance" of the wall or floor, for any pipe size; fire-stopping around a pipe of restricted diameter, within Table 18; or sleeving for certain pipes up to 160mm. Ventilation ductwork, which TGD B says "may provide a route for the spread of smoke within the building", has its own provisions in paragraph 3.7.3, including fire dampers.
Paragraph 3.7.5.2 accepts tested proprietary sealing systems, and generic materials "only in situations which are suitable" for them: cement or lime mortar, gypsum-based plaster, vermiculite and perlite mixes, mineral wool and similar mineral or ceramic products, and intumescent mastics. Cavity barriers, which close hidden voids above ceilings and inside walls, are separate: TGD B says they "should not be confused with fire stopping", which "is used to close imperfections of fit".
03
How compartments get breached in a building in use
The Department's Fire Safety Guide for Building Owners and Operators (August 2023), written for persons having control under section 18(2), has a section 6.12, "Maintenance of Compartmentation (Fire Stopping)". It says "Care should be taken that building works do not affect compartmentation", and that damage to compartmentation should be repaired only by competent persons. Elsewhere it asks that when repairs or alterations are made, "fire resisting walls or other passive fire protection systems are reinstated if damaged."
Most breaches happen in ordinary jobs done by people who are not fire specialists:
- broadband, alarm or data cabling pulled through a riser wall or a corridor wall above the ceiling;
- a new pipe or condensate drain taken through a plant room wall or a floor;
- a tenant's fit-out in a multi-let office, or a refurbishment between lettings;
- an old service stripped out and its hole left open, or a seal cut back to fit a new cable.
The guide singles out service risers, usually in a building's communal areas, which carry the pipework and cabling for telephone, satellite television, broadband, drainage, electricity and water: "Fire stopping can be an issue in service risers." It asks for riser doors to be kept locked when access is not needed, and says "Risers should not be used for storage." In an apartment block each flat is a single fire compartment, so every service entering a flat from a common corridor or riser passes through a compartment wall or floor.
04
Controlling the work: a permit before anyone breaches a compartment
Neither the Fire Services Acts nor the Building Regulations name a fire stopping permit, but the duties point to one. Section 18(3) of the Fire Services Acts places a duty on every person on the premises, contractors included, to act so that, as far as is reasonably practicable, nobody is exposed to danger from fire through their act or omission. The Department's Code of Practice for Fire Safety Assessment of Premises and Buildings (March 2022) lists "control of work on the premises" among the fire safety management arrangements an assessment should look at.
In practice that means a permit to breach compartmentation, run like a hot works permit: nothing is opened up without someone responsible knowing, and nothing is closed up until the seal is checked. A workable permit records:
- the location, and which wall or floor is penetrated, marked on the fire safety drawings where they exist;
- the fire resistance that element needs, such as 60 or 120 minutes;
- the services passing through, and the fire stopping system chosen for them, with its test evidence;
- who makes the opening and who seals it, and how their competence is shown;
- what happens if the work stops part way, so no opening is left overnight;
- the inspection of the finished seal, with photographs, before the ceiling or riser is closed, and the sign-off.
Ownership matters most where a building is shared. Where section 18(2) responsibilities are shared, for example between landlord and tenants, the Department's guide says "The lease – the contract between the parties – should clearly identify where responsibility lies", and a person having control who delegates tasks keeps overall responsibility. A fit-out guide should say that no tenant's contractor breaches the landlord's compartment wall, floor or riser without the landlord's permit.
In an apartment block the guide says section 18(2) responsibilities are likely to fall on the building owner or the owners' management company, which may appoint a managing agent to run it day to day. A broadband engineer working in a common riser is working on the OMC's compartmentation, and should be held to the same permit.

05
Who can install fire stopping, and how it is checked
None of the Irish Acts, regulations or Department guidance cited here sets up a licence for fire stopping installers; they ask for competence. Section 6.12 of the Department's guide says "Any fire stopping works should be carried out by a competent person", and its maintenance schedule says contractors "should be part of a registered contractor's association where relevant for their trade". For works that may affect fire safety, it asks the person having control to engage professionals to design, specify and supervise them: a registered architect, a registered building surveyor, a chartered engineer or a Chartered Engineer member of the Institution of Fire Engineers.
On a new building, an extension or a material alteration, building control adds its own checks. Part III of the Building Control Regulations 1997 (S.I. No. 496 of 1997), as amended, requires a fire safety certificate, with some exceptions, for the works it covers, and article 12(2) forbids carrying them out without one or "in contravention of any conditions subject to which the certificate is granted". The Code of Practice for Inspecting and Certifying Buildings and Works (September 2016) says the inspection plan should cover "work relating to fire safety", that ancillary certifiers may include "other competent technical and trade persons that install products", and that ancillary certificates and records of inspection should be kept for at least six years after completion.
Once the building is in use, checking happens at three levels:
- Routine looks by the building team whenever a riser, ceiling void or plant room is opened and after any contractor visit: is anything open that was sealed, or a new cable through an old seal?
- Repair by a competent person of any damage found, recorded with who did it.
- A fire safety assessment. Under section 18(6) of the Acts a person authorised by a fire authority may require one, and the 2022 code lists compartmentation and fire and smoke dampers among the structural fire precautions to consider, using "invasive investigations" where needed. A fire authority can also serve a fire safety notice under section 20 of the Fire Services Act 1981, which can prohibit the use of a building, or part of it, until specified precautions are taken, such as structural alterations.
06
Where the fire stopping record fails, and what SiteClara does about it
What fails is everything after handover. The permit is issued but nobody looks at the seal before the ceiling tiles go back. The riser check is a tick in the register with no time against it. Years later an assessor lifts a tile, finds foam around a new cable tray, and nobody can say when it went in or who did it. The Department's guide says "it is necessary for all interventions to be properly recorded"; the ones above the ceiling are the ones that go unrecorded.
SiteClara records checks at the place they are done. A printed QR poster, with an optional NFC tag behind it, goes at each location where checks happen, such as a riser cupboard, a plant room or a ceiling access point. Staff scan the code or tap the tag on their own phone, with no app to install, see the checks due there, and mark each one done or explain what stopped them. Each scan records the named person and the time, with a photo when one is asked for, so the look at a finished seal before a ceiling is closed, or a routine look into a riser, becomes a timed, photographed entry at that location. A breach found, such as an open hole or foam where a tested seal should be, is reported there with a photo and stays on the team's list of jobs until someone closes it.
The supervisor sees what is due, done and missed, and records why a check was missed, and each day approves a report that goes to nominated managers or client contacts the next morning, showing what was reported, completed and still open, and how the scheduled checks went.
07
Questions people ask
What is fire stopping for?
Fire stopping is there to restrict or prevent the spread of fire and smoke through the joints and service openings in a fire-resisting wall or floor. Technical Guidance Document B 2024, Volume 1 defines a fire stop as "a seal provided to close an imperfection of fit or design tolerance between elements or components, to restrict or prevent the passage of fire and smoke", and paragraph 3.7.1 asks for every joint and service opening to be protected "so that the fire resistance of the element is not impaired."
Where is firestopping required?
Fire stopping is required at every joint between elements that serve as a barrier to fire, and at every opening for pipes, ducts, conduits or cables through them: paragraph 3.7.5 of Technical Guidance Document B 2024, Volume 1 asks for those openings to be as few as possible, as small as practicable and fire-stopped. Which walls and floors must be compartments depends on the building's use, under paragraph 3.4.4, and Diagram 46 notes that the same provisions apply to other fire-resisting construction.
Can rockwool be used as a fire stop?
Yes, in a suitable situation: mineral wool is one of the generic fire-stopping materials listed in paragraph 3.7.5.2 of Technical Guidance Document B 2024, Volume 1, which says such materials "may be used only in situations which are suitable for the particular fire-stopping materials." Paragraph 3.7.5.1 asks for fire-stopping materials to be reinforced or supported by a material of Class A2-s3, d2 or better where the unsupported span is over 100mm, or where a non-rigid material has not been shown satisfactory by test.
Can anyone install fire stopping?
It should be a competent person: none of the Irish Acts or regulations cited in this guide sets up a licence for fire stopping installers, but section 6.12 of the Department's Fire Safety Guide for Building Owners and Operators says "Any fire stopping works should be carried out by a competent person." On works under building control, the installer may be asked for an ancillary certificate.
08
Further reading, and a fire stopping checklist to take away
In TGD B 2024, Volume 1, compartmentation is Subsections 3.4 and 3.5 (where compartments are needed and how they are built), cavities 3.6, and the protection of openings and fire-stopping 3.7. The Department's Fire Safety Guide for Building Owners and Operators covers compartmentation in section 6.12 and the fire safety register in section 5.6. For workplaces, the Health and Safety Authority's guidance on emergency escape and fire fighting says fire safety measures "must be kept in effective working order". Your local authority fire service can give advice under section 18(4) of the Acts. See also our guides to the fire safety register and fire door inspection.
To keep a building's fire stopping whole, check that:
- you know which walls and floors are compartments, and the fire resistance requirements for each, from the fire safety certificate drawings or a survey;
- no one breaches a compartment wall, floor or riser without a permit, and contractors and tenants know it;
- each seal is installed with a tested system or a generic material suitable for that situation;
- installers are demonstrably competent, and fire safety work is supervised by a competent professional where needed;
- each finished seal is inspected and photographed before the ceiling or riser is closed;
- risers are kept locked, are not used for storage, and are looked into after every contractor visit;
- damage found is repaired by a competent person and entered in the fire safety register.
Sources
Every document this guide quotes or links to, in the order it first cites them.
- Technical Guidance Document B 2024, Fire Safety, Volume 1: Buildings other than Dwelling Houses assets.gov.ie
- Fire Services Act 1981 irishstatutebook.ie
- Section 29 of the Licensing of Indoor Events Act 2003 irishstatutebook.ie
- Fire Safety Guide for Building Owners and Operators assets.gov.ie
- Code of Practice for Fire Safety Assessment of Premises and Buildings assets.gov.ie
- Building Control Regulations 1997 (S.I. No. 496 of 1997) irishstatutebook.ie
- Code of Practice for Inspecting and Certifying Buildings and Works nbco.nbco.localgov.ie
- Section 20 of the Fire Services Act 1981 irishstatutebook.ie
- Emergency escape and fire fighting hsa.ie
Related guides
 Fire and water checksFire safety register: what to record, who keeps it and how to make it credibleWhat a fire safety register should hold under section 18(2) of the Fire Services Acts, the routine checks behind it, who keeps it, and what makes it credible.
 Fire and water checksHot works permits in Ireland: the duty, the permit and the final checkHot works permits in Ireland: the 2005 Act and Fire Services Acts duties behind them, what counts as hot work, what a permit should say, and closing it off properly.
 Fire and water checksFire door inspection: the duty, the checks and the recordFire door inspection in Ireland: the section 18(2) duty, the six-monthly check in the Department's guide, what a competent person looks at, and the register.
 Fire and water checksWorkplace fire safety checklist: what to check, how often, and who does itA workplace fire safety checklist for Ireland: the daily, weekly and monthly checks under the Fire Services Acts, who does each one, and what to record.