Fire and water checks
Area of refuge requirements, and how to keep every refuge ready to use
An area of refuge is a smoke-protected space with direct access to an exit stairway or elevator where people who cannot use the stairs wait for help, and under section 1009.6 of the 2021 International Building Code (IBC) each one must be reached by an accessible means of egress, sized for one wheelchair space of 30 by 52 inches for every 200 occupants it serves, and fitted with a two-way communication system.
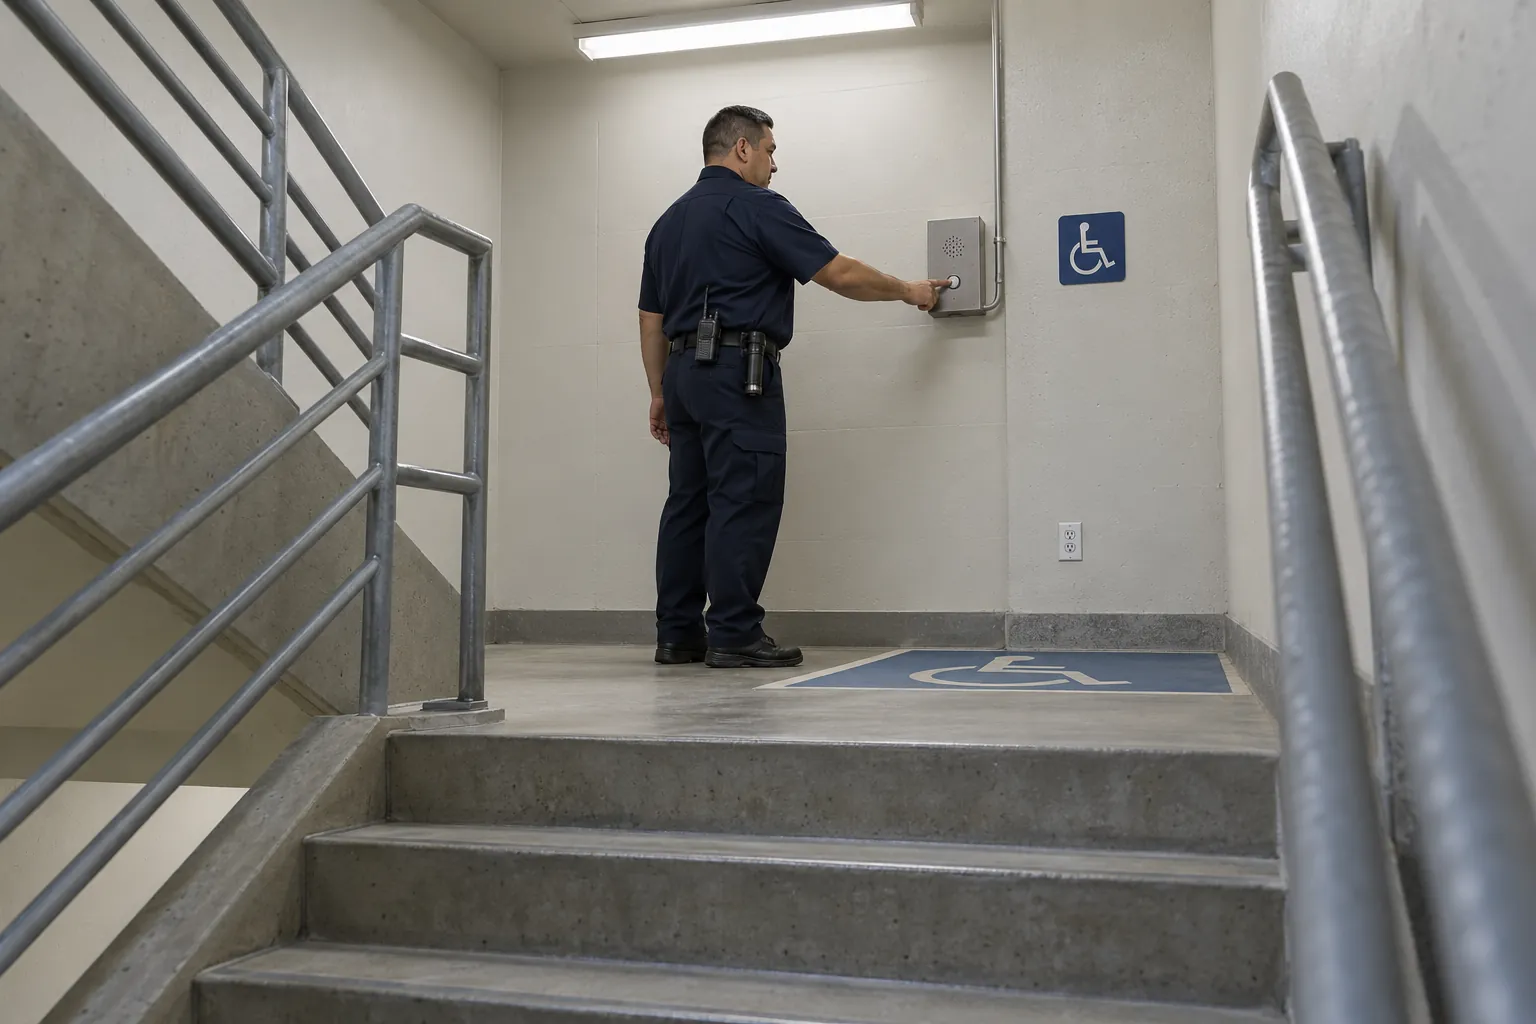
The design is fixed when the building is permitted. What fails later is everything that has to keep working: the call box nobody has tested since the phone line changed, the wheelchair space used to park a cleaning cart, the instructions sign that came down during painting. This guide sets out what the building code and the ADA Standards require, how the two-way communication system is meant to work, and how to build a routine and a record that show each refuge is ready.
01
What an area of refuge is, and whose rule it is
The U.S. Access Board's Guide to the ADA Accessibility Standards, Chapter 4: Accessible Means of Egress puts it in one line: "Areas of refuge are fire-resistance rated and smoke protected areas where those unable to use stairs can register a call for evacuation assistance and await instructions or assistance." Older buildings and drawings call the same space an area of rescue assistance, the term in the 1991 ADA Standards for Accessible Design: "an area, which has direct access to an exit, where people who are unable to use stairs may remain temporarily in safety to await further instructions or assistance during emergency evacuation."
Three sets of rules meet at an area of refuge:
- The building code. The detail is in Section 1009 of the International Building Code, which states and cities adopt with their own amendments. The 2021 International Building Code, Chapter 10 is the model. This guide quotes the 2021 edition as Washington State and the City of Seattle adopted it, in the 2021 Seattle Building Code, Chapter 10, which marks every state and city change. Your building is under the edition in force when it was permitted, and the building official or fire marshal (the authority having jurisdiction, or AHJ) decides what applies.
- The ADA Standards. Section 207.1 of the 2010 ADA Standards for Accessible Design says means of egress "shall comply with section 1003.2.13 of the International Building Code (2000 edition and 2001 Supplement) or section 1007 of the International Building Code (2003 edition)." The Access Board adds that "compliance with a later edition may be possible under the provision for 'equivalent facilitation' (§103) if it is comparable to, or stricter than, the referenced editions."
- The fire code. Once the building is occupied, the adopted fire code governs how the means of egress is maintained. The IBC's own user note says the International Fire Code repeats chapter 10 and adds "one additional section on maintenance of the means of egress system in existing buildings."
In the Access Board's words, the IBC requirements for accessible means of egress "apply to new construction; accessible means of egress are not required to be added in alterations to existing facilities." For a building that already has areas of refuge, the duty is to keep them working.
02
Where an area of refuge is required, and the sprinkler exception
Under section 1009.1 of the 2021 IBC, every accessible space needs at least one accessible means of egress, and two where the code requires more than one means of egress from the space. On floors above or below the level of exit discharge, a stairway counts toward that only if it has an area of refuge in an enlarged floor-level landing or is reached from one (1009.3.3), and an elevator only if it is reached from an area of refuge (1009.4.2).
Both sections then list exceptions, and the one that decides most commercial buildings is the same in each: areas of refuge are not required in a building "equipped throughout with an automatic sprinkler system installed in accordance with Section 903.3.1.1 or 903.3.1.2." The others cover exit access stairways where two-way communication is provided at the elevator landing, open parking garages, elevators not required to be in a shaft, smoke-protected or open-air assembly seating, stairways in Group R-2 occupancies such as apartments, and stairs or elevators reached from a refuge area with a horizontal exit.
That is why many newer, fully sprinklered buildings have no marked area of refuge, while older or unsprinklered ones often have one at every stair landing. A sprinklered building still has call boxes, though. Section 1009.8, as Washington adopted it, requires a two-way communication system "at the landing serving each elevator or bank of elevators on each accessible floor that is one or more stories above or below the level of exit discharge," and the sprinkler exceptions do not remove it. Its own exceptions in that text are narrower: where the system is already in an area of refuge, floors with a ramp giving a direct path to grade, landings serving only freight elevators, or only service elevators that are not part of the accessible means of egress or the required accessible route into the facility, private residence elevators, and Group I-2 (hospitals) and I-3 (detention) occupancies.
Two related features are worth knowing. Where an accessible floor is four or more stories above or below a level of exit discharge, at least one required accessible means of egress must be an elevator complying with section 1009.4, unless the building is sprinklered throughout and the floor has a ramp, or is at or above the level of exit discharge and has a horizontal exit (1009.2.1). And where the exit discharge has no accessible route to a public way, section 1009.7 requires an exterior area for assisted rescue on the exterior landing, sized the same way, with its own sign and instructions. The permit drawings or life safety plan show where each refuge, call box and control point is; a routine cannot check a refuge nobody knows is there.
03
What the IBC asks of the space itself
Section 1009.6 of the 2021 IBC sets the physical requirements, and several of them are broken by the way a building is used rather than the way it was built:
- Reached by an accessible route. "Every required area of refuge shall be accessible from the space it serves by an accessible means of egress," and the travel distance to it "shall not exceed the exit access travel distance permitted for the occupancy" (1009.6 and 1009.6.1).
- Direct access to a stair or elevator (1009.6.2). A stairway in an accessible means of egress must have a clear width of 48 inches between handrails unless the building is sprinklered throughout or the stairway is reached from a refuge area with a horizontal exit (1009.3.2).
- Room for wheelchairs. One wheelchair space "of 30 inches by 52 inches (762 mm by 1320 mm) for each 200 occupants or portion thereof," which "shall not reduce the means of egress minimum width or required capacity," and access to any of them "shall not be obstructed by more than one adjoining wheelchair space" (1009.6.3). The older IBC editions referenced by the ADA used 30 by 48 inches.
- Separated from smoke. A smoke barrier complying with Section 709 or a horizontal exit complying with Section 1026, "designed to minimize the intrusion of smoke" (1009.6.4), unless the refuge is inside an interior exit stairway enclosure or in an outdoor facility.
- Two-way communication complying with sections 1009.8.1 and 1009.8.2 (1009.6.5).
Read as a facility manager, that becomes a short list that must stay true every day: the wheelchair spaces are empty, nothing placed there narrows the landing or corridor, the smoke barrier doors close and latch and are never wedged open, and the route from the floor to the refuge is open. No contractor tests that once a year. It is kept true, or not, by the people who use, patrol and clean the building.
04
Area of refuge two-way communication: what the system must do
The call box is the part people most often find not working, and the part the code is most specific about. Section 1009.8.1 of the 2021 IBC, as adopted in Washington, says the system "shall provide communication between each required location and the fire command center or a central control point location approved by the fire department." Where that point "is not a constantly attended location," the system must have timed, automatic telephone dial-out; Washington's amendment deletes the model code's "9-1-1" option, so there the call must reach "an approved supervising station." The system "shall include both audible and visible signals," so a caller who is deaf or hard of hearing knows the call was answered, and must have "a battery backup or an approved alternate source of power that is capable of 90 minutes' use upon failure of the normal power source."
Section 1009.8.2 requires that "directions for the use of the two-way communication system, instructions for summoning assistance via the two-way communication system and written identification of the location shall be posted adjacent to the two-way communication system." The location sign matters most: whoever answers needs to know which stair and floor is calling.
Editions and local rules move these details. Phoenix's Two-Way Communication Rescue Assistance Interpretation (issued April 21, 2026, under the 2024 Phoenix Fire Code) quotes a section 1009.8.1 under which the dial-out reaches "an approved supervising station or emergency services" and systems "shall be listed in accordance with UL 2525 and installed in accordance with NFPA 72." It sets a local limit: "the maximum timeout period between call initiation and response by an approved supervising station shall be 45 seconds."
This system is not the fire department's own. Seattle Fire Department's Client Assistance Memo 5122, Wired Emergency Communications Systems (updated January 2025) describes the wired system firefighters use, and notes that the building code "has additional requirements for a separate two-way wired communication system" for areas of refuge. The box a person in a wheelchair presses is the one this guide is about. It depends on the phone line and monitoring arrangement behind it, so whenever the phone service, the monitoring company or the hours the control point is staffed change, make a test call from every station.
05
Area of refuge signage: identification, directions and instructions
The 2021 IBC asks for three kinds of sign:
- At the door (1009.9): "each door providing access to an area of refuge from an adjacent floor area shall be identified by a sign stating, 'AREA OF REFUGE,'" with the International Symbol of Accessibility, illuminated where exit sign illumination is required, plus visual, raised character and braille signage complying with ICC A117.1. An exterior area for assisted rescue is signed "EXTERIOR AREA FOR ASSISTED RESCUE."
- Directions (1009.10): signs "indicating the location of all other means of egress and which of those are accessible means of egress" at exits that are not accessible, at elevator landings and within areas of refuge.
- Instructions (1009.11): posted in the refuge, covering that "persons able to use the exit stairway do so as soon as possible, unless they are assisting others"; "information on planned availability of assistance in the use of stairs or supervised operation of elevators and how to summon such assistance"; and "directions for use of the two-way communication system where provided."
Section 216.4 of the 2010 ADA Standards sets how the instructions and directional signs are made: they "shall comply with 703.5," the rules for visual characters (non-glare finish, contrast, conventional fonts and minimum heights).
The second instruction promises "planned availability of assistance," which is only true if somebody planned it. That belongs in the building's emergency action plan: under 29 CFR 1910.38, "an employer must designate and train employees to assist in a safe and orderly evacuation of other employees." Fire wardens, security officers and the building engineer need to know where each refuge is and who answers its calls.
Signs go missing in ordinary ways: taken down for painting, covered by a temporary notice, knocked loose by carts, or left behind when a build-out moves a wall. The instructions sheet is often the first to go because it looks like any other notice.
06
How often to check an area of refuge, and what a good record shows
The fire code sets the floor. Section 1032.8 of the 2021 Seattle Fire Code, Chapter 10 says "two-way communication systems shall be inspected and tested on a yearly basis to verify that all components are operational," in the presence of the fire code official where required, and "records of inspection, testing and maintenance shall be maintained." Ask your fire marshal what your adopted code says. Federal civil rights law points the same way: under 28 CFR 36.211 a public accommodation "shall maintain in operable working condition" the features required to be accessible, and 28 CFR 35.133 says the same of state and local government. Both allow "isolated or temporary interruptions in service or access due to maintenance or repairs"; a call box dead for months is neither.
An annual test finds a dead system once a year. A workable routine has more layers:
- On every security round. The refuge and its wheelchair spaces are clear, the smoke barrier doors are closed, and the "AREA OF REFUGE" sign is in place. Post orders should name each refuge on the patrol route.
- Monthly, by a named person. The instructions and location sign are posted beside the call box and legible, the directional signs are in place, and the box shows no damage or fault light.
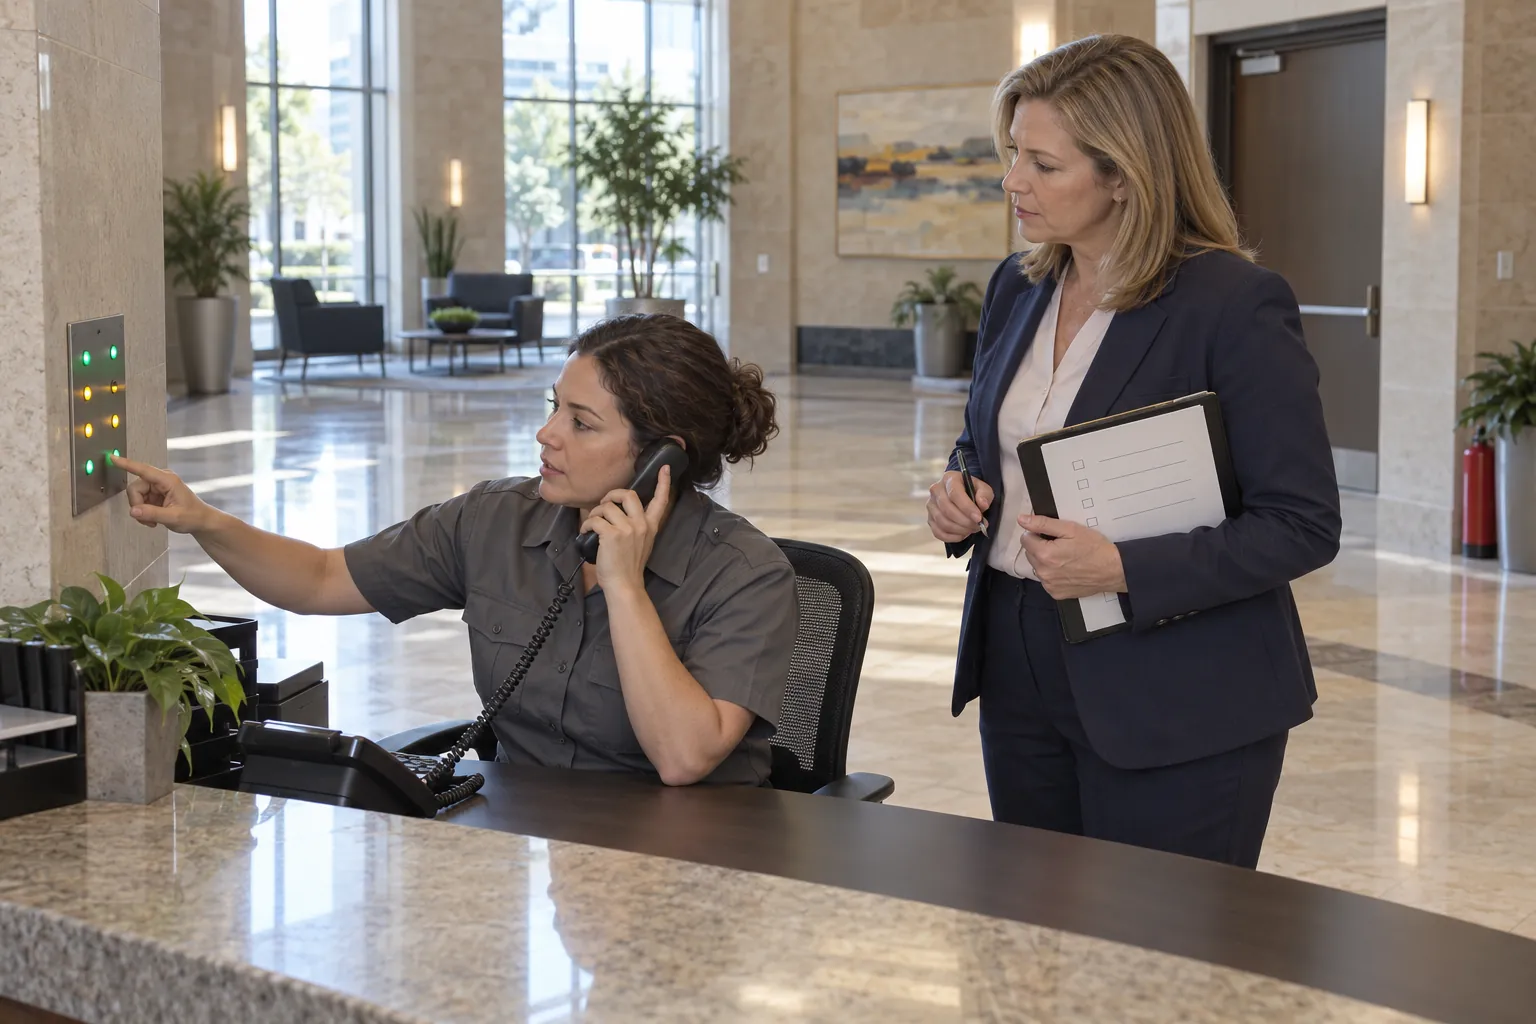
- On a set schedule, with the answering point. A live test call from each station, agreed in advance with the control point or monitoring company, confirming it is answered promptly, the audible and visible signals work, and the answerer can tell which station called.
- Yearly, or as your fire code says. The full inspection and test, including the battery, by a qualified contractor, with the records kept as your fire code requires.
A useful record answers where (the refuge, named as on the life safety plan), when, who (a named person), what was found (clear, or the specific fault, with a photo where it helps) and what happened next. A cart moved off the wheelchair space is a one-line note. A call box that rings out or a smoke door that will not latch is a work order that stays open until someone closes it, visible to the supervisor and building manager in the meantime. Checking and reporting is the round's job; repairing or certifying the system belongs to a qualified contractor, and whether a refuge meets the code is for a design professional and your AHJ.
07
Where the record fails, and what SiteClara does about it
Area of refuge checks fail quietly because the refuge is used so rarely. The paper form on the stair door is initialed for the month in one sitting. The call box was last tested eleven months ago, and nobody knows its phone line was cut over in the spring. A custodian mentions boxes stacked on the wheelchair space to whoever is passing, and they are still there at the next fire drill.
SiteClara puts a printed QR poster at each place a check is due, such as an area of refuge or an elevator landing call box, with an optional NFC tag behind it. Staff scan the code or tap the tag on their own phone, with no app to install, and sign in with a link. They see the checks due there, such as the round's refuge check or the monthly call test, and mark each one done or say what stopped them, with a photo when one is asked for. A problem, such as a blocked wheelchair space, a missing instructions sign or a call box that did not connect, is reported there with a photo and goes onto the team's list of jobs until someone closes it.
The supervisor sees what is due, done and missed at each location, and can record why a check was missed; a job that needs the building manager can be escalated to them to answer. Each day the supervisor reviews and approves a report that goes to nominated management or client contacts at 8 a.m. the next morning, showing what was reported, completed and still open, and how the scheduled checks went, for example 12 of 12 completed.
08
Questions people ask
Is an area of refuge required in a sprinklered building?
Usually not. In the 2021 Seattle Building Code, Chapter 10, which adopts the 2021 IBC, sections 1009.3.3 and 1009.4.2 say areas of refuge are not required at stairways or elevators in buildings "equipped throughout with an automatic sprinkler system installed in accordance with Section 903.3.1.1 or 903.3.1.2." Section 1009.8 still requires two-way communication at the elevator landing on each accessible floor one or more stories above or below the level of exit discharge, unless one of its own exceptions applies.
How do you calculate the size of an area of refuge?
Section 1009.6.3 of the 2021 IBC, as printed in the 2021 Seattle Building Code, Chapter 10, requires one wheelchair space of 30 by 52 inches "for each 200 occupants or portion thereof, based on the occupant load of the area of refuge and areas served by the area of refuge." A refuge serving 450 occupants therefore needs three spaces, and none of them may reduce the required egress width.
What is the difference between an area of refuge and an area of rescue assistance?
They are the same idea under two names. The 1991 ADA Standards for Accessible Design defined an area of rescue assistance as "an area, which has direct access to an exit, where people who are unable to use stairs may remain temporarily in safety to await further instructions or assistance during emergency evacuation," with at least two spaces of 30 by 48 inches; the IBC now calls it an area of refuge and asks for 30 by 52 inches. Check the code your building was permitted under.
Who answers an area of refuge call box?
Section 1009.8.1 of the 2021 IBC, in the 2021 Seattle Building Code, Chapter 10, says the system connects each location with "the fire command center or a central control point location approved by the fire department." Where that point is not constantly attended, the system must dial out automatically after a set time; Washington's amendment, in force in Seattle, requires an approved supervising station, while the model code also allows 9-1-1.
09
Where to read more, and a list to take away
Start with the code your building was permitted under: the 2021 International Building Code, Chapter 10, section 1009, on the ICC's site, or your state's adopted version. For the federal side, read sections 207 and 216.4 of the 2010 ADA Standards for Accessible Design and the Access Board's guide to accessible means of egress. Our guides to exit route requirements, emergency lighting testing and fire alarm testing cover the systems around a refuge.
Before you sign off the areas of refuge in a building, check that:
- you know where every area of refuge, exterior area for assisted rescue and elevator landing call box is;
- each refuge is reachable by an accessible route, with its wheelchair spaces empty and nothing narrowing the egress width;
- the smoke barrier doors close and latch on their own and are never propped open;
- each call box reaches the control point, dials out when that point is unattended, and gives audible and visible signals;
- the instructions, call box directions, location sign and "AREA OF REFUGE" sign are all in place;
- the emergency action plan names who answers calls and who gives the planned assistance, and they are trained;
- the system is inspected and tested on your fire code's schedule, and the records are kept;
- every check and every fault is recorded as it happens, with the fix followed through.
Sources
Every document this guide quotes or links to, in the order it first cites them.
- Guide to the ADA Accessibility Standards, Chapter 4: Accessible Means of Egress access-board.gov
- 1991 ADA Standards for Accessible Design ada.gov
- 2021 International Building Code, Chapter 10 codes.iccsafe.org
- 2021 Seattle Building Code, Chapter 10 seattle.gov
- 2010 ADA Standards for Accessible Design ada.gov
- Two-Way Communication Rescue Assistance Interpretation phoenix.gov
- Client Assistance Memo 5122, Wired Emergency Communications Systems seattle.gov
- 29 CFR 1910.38 osha.gov
- 2021 Seattle Fire Code, Chapter 10 seattle.gov
- 28 CFR 36.211 ecfr.gov
- 28 CFR 35.133 ecfr.gov
Related guides
 Fire and water checksOSHA exit sign and exit route requirements, and how to keep every route clearWhat OSHA 1910.36 and 1910.37 require of exit routes, exit doors and exit signs, how the fire code fits in, and how to check and record that routes stay clear.
 Fire and water checksEmergency action plan: what OSHA requires, and how to keep the plan workingWhat an emergency action plan must contain under OSHA 1910.38, who needs one, how alarms, wardens, drills and reviews fit in, and what the record should show.
 Fire and water checksEmergency lighting testing: the codes, the two tests, and the recordEmergency lighting testing in the US: what OSHA, NFPA 101, CMS and HUD ask, how to run the short and full-duration tests, and what the record should show.
 Fire and water checksFire alarm testing: who does what, and what the record should showFire alarm testing in the US: what NFPA 72 and OSHA ask of the owner, what gets tested, how to run a test day, and what the building's own record should show.