Premises and facilities management
Infection control risk assessment: keeping construction dust away from patients
An infection control risk assessment (ICRA) is the documented, multidisciplinary assessment a hospital or other healthcare facility makes before construction, renovation, repair or maintenance work, to decide how far the work could spread dust, mold spores and water into patient areas and which barriers, negative pressure and other precautions must stay in place until the work is finished.
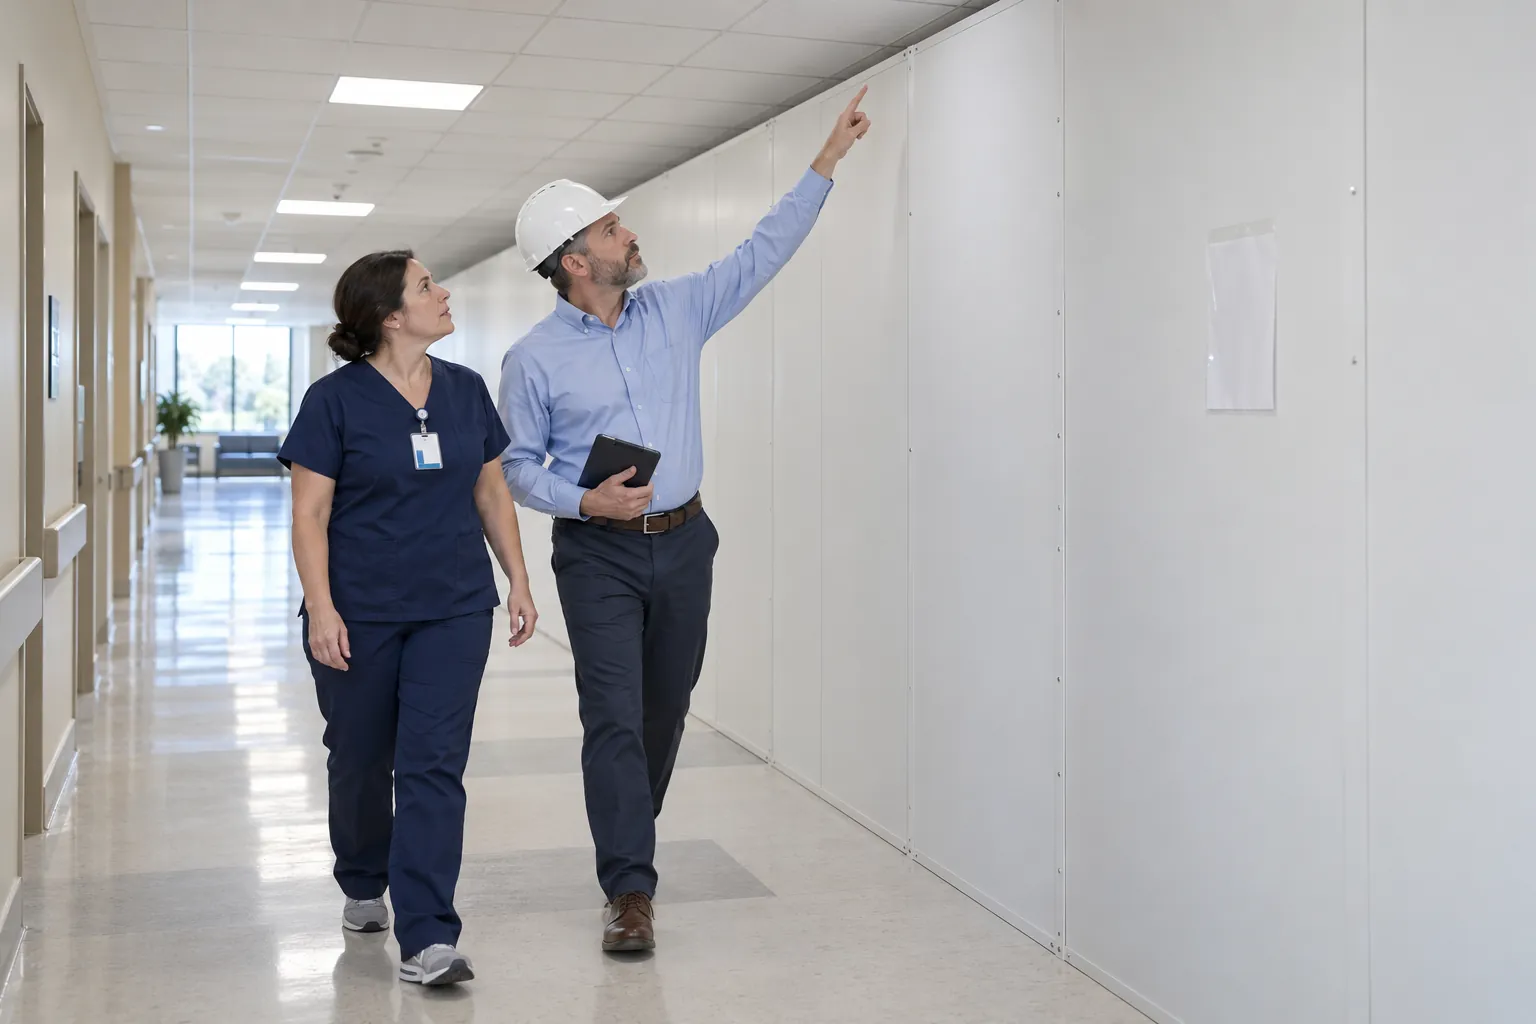
ASHE's ICRA 2.0 method uses a matrix: the type of work is matched against the risk of the patients nearby to give a class of precautions, from Class I for a quick look above a ceiling tile in an office corridor to Class V for major demolition beside an intensive care unit. This guide covers where the requirement comes from, how the matrix and the permit work, what each class asks for, and the daily rounds and records that show the precautions held.
01
What an infection control risk assessment is, and where the requirement comes from
The CDC's Guidelines for Environmental Infection Control in Health-Care Facilities, published in 2003 with the Healthcare Infection Control Practices Advisory Committee (HICPAC) and amended in places since, explain in their background section on air that "an infection-control risk assessment (ICRA) conducted before initiating repairs, demolition, construction, or renovation activities can identify potential exposures of susceptible patients to dust and moisture." The concern is fungal spores such as Aspergillus, and the patients most at risk are those whose immune systems are compromised.
The guideline's recommendations say: "Before the project gets underway, perform an ICRA to define the scope of the project and the need for barrier measures." That is rated Category IB and IC, and Category IC means "Required by state or federal regulation, or representing an established association standard." The same section asks facilities to "Establish a multidisciplinary team that includes infection-control staff to coordinate demolition, construction, and renovation projects". The guideline covers "all venues where health care is provided", according to its executive summary, from outpatient surgical centers and dialysis centers to physicians' offices and skilled nursing facilities.
The ICRA "was introduced in the 1996 edition of the Facility Guidelines Institute's Guidelines for Design and Construction of Hospital and Healthcare Facilities", as the American Society for Health Care Engineering (ASHE) noted in its announcement of ICRA 2.0 on April 20, 2022. FGI's application guidance (updated June 24, 2022) says the Guidelines require a safety risk assessment "during the planning and design phases of every project", of which the ICRA is a part. The 2022 edition is current; FGI's editions page says the 2026 FGI Codes and FGI Handbooks are "scheduled for release in fall 2026."
For Medicare hospitals, 42 CFR 482.42 requires an infection prevention program that "must demonstrate adherence to nationally recognized infection prevention and control guidelines". The Joint Commission's Requirements for Hospital Programs, restructured under Accreditation 360 from January 1, 2026, moved most of the old Environment of Care requirements into a new Physical Environment (PE) chapter. PE.04.01.03, element of performance (EP) 4, now reads: "When performing repairs or maintenance activities, the hospital has a process to manage risks associated with air-quality requirements; infection control; utility requirements; noise, odor, dust, and vibration; and other hazards". Your state's licensing and plan review rules may name an FGI edition too.
02
The ICRA matrix: activity type, patient risk group and class
The CDC and the accreditors say what the assessment must achieve, not what form it takes. The tool built for it is ASHE's free ICRA 2.0 toolkit: a Matrix of Precautions for Construction, Renovation and Operations (2022, here as reproduced by the Texas Department of State Health Services) and a risk assessment and permit form, which many facilities adopt as their ICRA template. The matrix runs in four steps.
- Activity type, A to D. Type A is "Inspection and non-invasive activities", such as lifting one ceiling tile to look. Type B is small, short work with minimal dust, such as work above the ceiling or a fan shutdown. Type C is larger, longer work with moderate dust, such as new drywall, renovating a single room, or "Any activity that cannot be completed in a single work shift." Type D is major demolition and construction, including "Renovation work in two or more rooms."
- Patient risk group. Low is non-patient areas off clinical units, such as offices and mechanical rooms. Medium is patient care support, such as waiting areas and the kitchen. High is patient care areas, such as patient rooms, the emergency department and the laboratory. Highest is transplant and intensive care units, oncology, operating rooms and isolation units. Where the work affects more than one, use the higher.
- Class of precautions, I to V, read from the table below.
- Surrounding areas. The units below, above, beside, behind and in front of the work, each with its risk group, a named contact and a phone number, and the noise, vibration, dust, ventilation, pressurization or utility impacts expected there.
- Low risk group: Type A Class I, Type B Class II, Type C Class II, Type D Class III.
- Medium risk group: Type A Class I, Type B Class II, Type C Class III, Type D Class IV.
- High risk group: Type A Class I, Type B Class III, Type C Class IV, Type D Class V.
- Highest risk group: Type A Class III, Type B Class IV, Type C Class V, Type D Class V.
Three rules sit under the table. A permit and approval are required "when Class of Precautions III (Type C) and all Class of Precautions IV or V are necessary." Sewage, mold, asbestos, gray water and black water call for Class IV in low and medium risk groups and Class V in high and highest. And Class III work on Type C jobs in a medium risk group, or Type D jobs in a low risk group, that cannot be sealed off and completely isolated from occupied patient care spaces should add the negative air exhaust of Class IV.
03
What each class of precautions asks for
The matrix's minimum precautions before and during the work, in summary:
- Class I: noninvasive work that creates no dust and does not interrupt patient care, with any displaced ceiling tile replaced before leaving.
- Class II: limited dust work under standing precautions the organization has approved. "This Class of Precautions must never be used for construction or renovation activities."
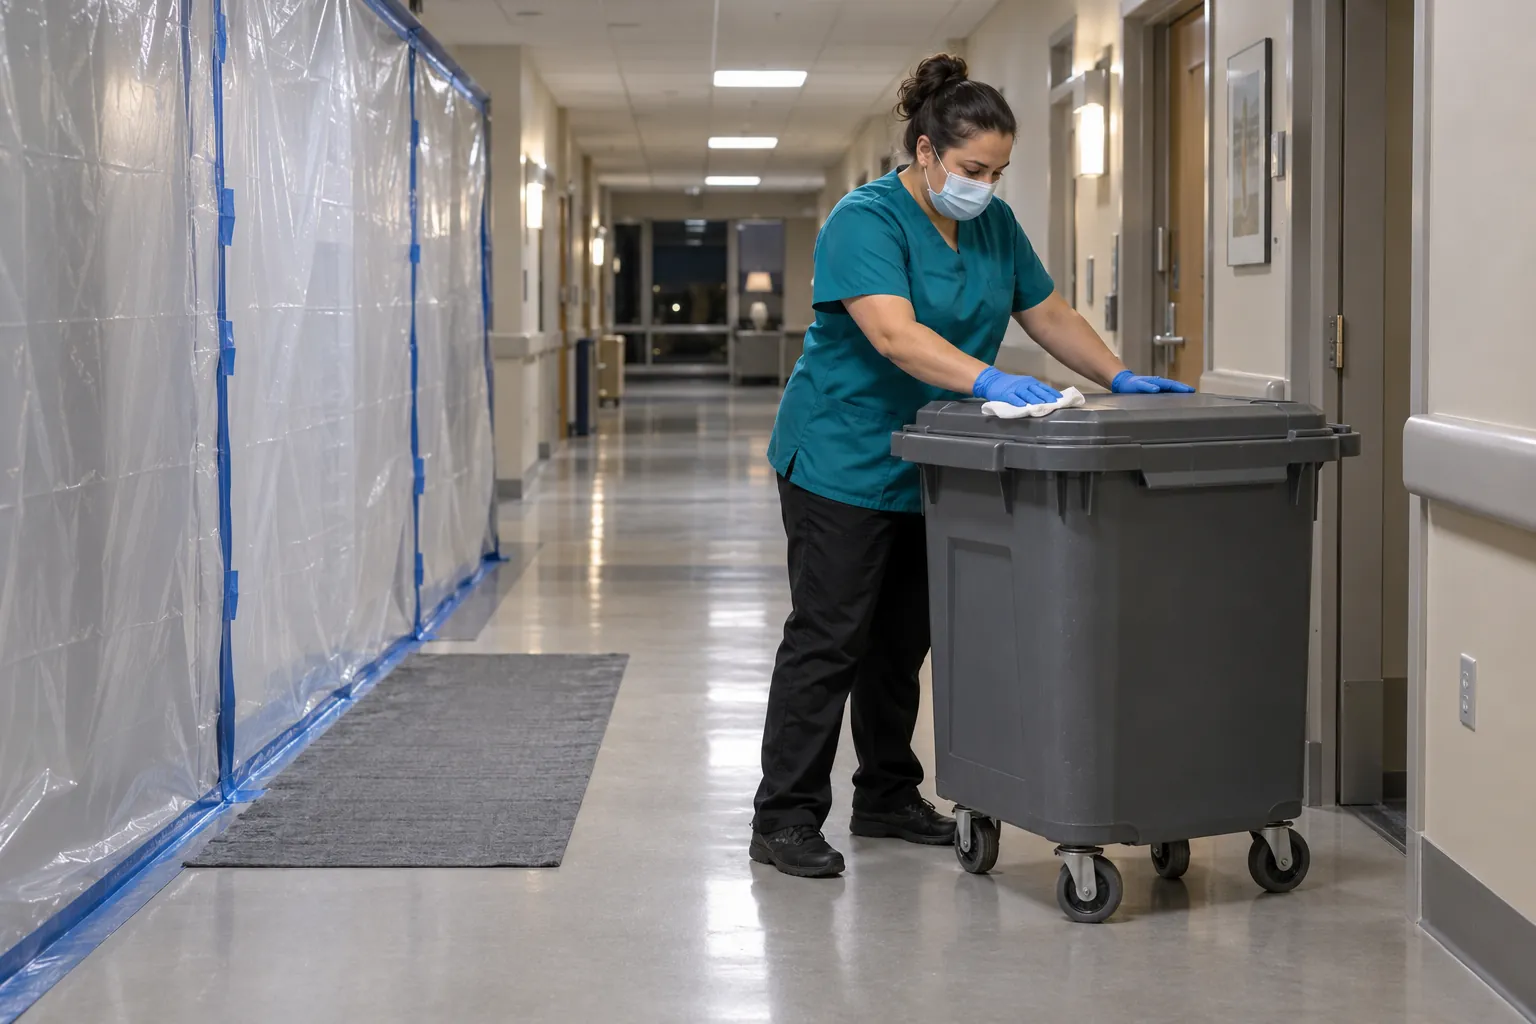
- Class III: active dust control, such as HEPA vacuums or polyethylene containment; return air isolated; a contained area kept neutral to negative; doors sealed with tape that leaves no residue; debris carried out in hard-lidded, damp-wiped containers; a sticky mat at the entrance.
- Class IV: critical barriers meeting NFPA 241, to the ceiling or the deck above, with penetrations sealed; the whole workspace kept negative by HEPA exhaust; a gauge, manometer or digital monitor outside the containment "to continually monitor negative pressurization" (a "ball in the wall" is not acceptable); shoe covers changed and clothing free of dust before leaving.
- Class V: Class IV plus an anteroom at the entrance, large enough for equipment staging and cart cleaning, and coveralls worn throughout and removed before leaving the anteroom.
The CDC adds the contract: "Incorporate mandatory adherence agreements for infection control into construction contracts, with penalties for noncompliance and mechanisms to ensure timely correction of problems." Put the class, the permit and the daily checks in the bid documents, not after the first barrier goes up.
Post the permit at the entrance to the work. It should say what the work is and where, the activity type, risk group and class, the surrounding areas and their contacts, the precautions, who approved it and the dates it covers.
04
The daily barrier and negative pressure rounds, and what to record
An ICRA is only as good as the barrier on day nine. The CDC's background text says facility staff "should develop a mechanism to monitor worker adherence to infection-control guidelines on a daily basis in and around the construction site for the duration of the project." Its recommendations ask facilities to "Monitor barriers and ensure the integrity of the construction barriers; repair gaps or breaks in barrier joints" and to "Clean work zones and their entrances daily by wet-wiping tools and tool carts before their removal from the work zone." A workable routine for a Class III, IV or V project:
- Each shift: walk the barrier line. Is it intact and sealed at the floor, the ceiling and every penetration? Are the doors closed? Is the permit posted?
- Each round, where negative pressure is required: read the monitor outside the containment and record the reading, the time and who read it. A continuous monitor shows the pressure; someone still has to look and act when it drifts.
- Every day: check the sticky mat (changed "routinely and when visibly soiled"), that debris leaves covered along the agreed route, that the corridor outside is free of tracked dust, and that shoe covers and coveralls are worn where the class requires.
- Nights and weekends: a short check of the barrier doors and the monitor by whoever is on site, often security or EVS, with the facilities on-call number to ring.
- When the scope changes: a new phase or a ceiling opened beyond the plan goes back to the ICRA team, which may change the class.
Name the roles on the permit: the infection preventionist and the project manager own the assessment, the contractor's superintendent maintains the barriers and negative air machines, EVS cleans around the work, and security sees the area when nobody else does.
Good evidence is specific: which barrier, who checked, the date and time, the pressure reading, what was found and what was done. "OK" every day for six weeks with no area and no reading shows nothing. Report a torn barrier or a propped door at once to whoever can fix it, and record the fix with the time and the name. Fire and life safety checks on the same works are covered in the guide to interim life safety measures; they can share a round if each check is recorded on its own.
05
Downgrading, cleaning and handing the space back
The end of a project is when dust most often escapes. The matrix, with one step from the CDC, sets out what happens on completion:
- Inspect before downgrading. "Construction areas must be inspected by an infection preventionist or designee and engineering representative for discontinuation or downgrading of ICRA precautions", and for Class III (Type C only), IV and V the downgrade must be documented.
- Clean before the barrier comes down. Clean all surfaces, high horizontal surfaces and floors, and check the air registers for dust. Critical barriers "may NOT be removed until a work area cleaning has been performed."
- Keep the negative air running after dust-creating work ends and until the critical barriers are removed.
- Restore the HVAC, and verify it is clean and meets the original airflow and air exchange design.
- Flush the water. The CDC says to "Flush the water system to clear sediment from pipes to minimize waterborne microorganism proliferation"; tie this into your water management program.
Have EVS do a final clean before patients return, signed off by the unit and the infection preventionist, and record the date the precautions were lifted and who agreed, as carefully as the date they started.
06
Where the record fails, and what SiteClara does about it
ICRA records fail in familiar ways. The barrier checklist is initialed for the whole week on Friday. The pressure column reads "neg" every day with no number and no time. The barrier was cut open on Wednesday night for a cable run and nobody knew until Thursday's round. Dust in the corridor was mentioned to a contractor in passing and never written down, so a surveyor finds it first.
SiteClara records checks at the location. A printed QR poster, with an optional NFC tag behind it, sits at each checkpoint, such as a barrier door, an anteroom or a pressure monitor. Staff scan or tap on their own phone, with no app to install, and mark the location checked or say what stopped them. The time and the named person are recorded as it happens, with a photo when one is asked for, such as the reading on a gauge. A problem found on a round, such as a torn barrier, is reported there with a photo and goes onto the team's list of jobs until someone closes it.
The supervisor sees what is due, done and missed, and can record why a check was missed. Each day the supervisor reviews and approves a report that goes to nominated management or client contacts at 8 a.m. the next morning, showing what was reported, completed and still open, and how the scheduled checks went.
07
Questions people ask
What is ICRA in infection control?
ICRA stands for infection control risk assessment. The CDC's Guidelines for Environmental Infection Control in Health-Care Facilities say an ICRA "conducted before initiating repairs, demolition, construction, or renovation activities can identify potential exposures of susceptible patients to dust and moisture and determine the need for dust and moisture containment measures."
When is an ICRA permit required?
Under ASHE's ICRA 2.0 Matrix of Precautions, a permit and approval are required for Class III precautions on Type C work and for every Class IV and Class V project. Your own policy may set a lower threshold.
What are the ICRA classes?
ASHE's ICRA 2.0 Matrix of Precautions has five classes of precautions, I to V, found by matching the activity type (A to D) against the patient risk group (low to highest). Class I is noninvasive work that creates no dust; Class V adds an anteroom and coveralls to the negative-pressure containment of Class IV.
Who can downgrade or end ICRA precautions?
An infection preventionist or designee and an engineering representative, after inspecting the work area, under the ICRA 2.0 Matrix of Precautions; for Class III (Type C), IV and V the downgrade is inspected and documented.
What are the 7 standard precautions for infection control?
The CDC's Standard Precautions for All Patient Care lists seven: perform hand hygiene; use personal protective equipment (PPE) when exposure to infectious material is expected; follow respiratory hygiene and cough etiquette; ensure appropriate patient placement; properly handle, clean and disinfect patient care equipment and instruments, and clean and disinfect the environment; handle textiles and laundry carefully; and follow safe injection practices. They apply to every patient, every day; an ICRA adds precautions for construction and maintenance work.
08
Where to read more, and a list to take away
Start with the CDC's environmental infection control recommendations on construction, renovation, remediation, repair and demolition, and ASHE's ICRA 2.0 toolkit, free to the public. For hospitals, read 42 CFR 482.42 and your accreditor's current manual, and ask your state health department which FGI edition it enforces. The guides to environment of care rounds and hospital environmental services cover the routine checks the ICRA rounds sit beside.
- Assess every project, repair and maintenance job before it starts, with infection prevention and engineering at the table.
- Classify the work, the patient risk group and the areas above, below and beside, and record the class.
- Issue and post a permit for Class III on Type C work and for every Class IV and V project.
- Write the precautions, the daily checks and the penalties into the construction contract.
- Walk the barrier line and read the pressure monitor every shift, recording the area, reading, name and time.
- Report breaches at once, and record who fixed them and when.
- Reassess when the scope changes.
- Inspect before downgrading, clean before the barrier comes down, restore the HVAC, flush the water, and record when each precaution was lifted.
Sources
Every document this guide quotes or links to, in the order it first cites them.
- Guidelines for Environmental Infection Control in Health-Care Facilities cdc.gov
- Background section on air cdc.gov
- Recommendations cdc.gov
- Executive summary cdc.gov
- Its announcement of ICRA 2.0 ashe.org
- Application guidance fgiguidelines.org
- Editions page fgiguidelines.org
- 42 CFR 482.42 ecfr.gov
- Requirements for Hospital Programs digitalassets.jointcommission.org
- ICRA 2.0 toolkit ashe.org
- Matrix of Precautions for Construction, Renovation and Operations dshs.texas.gov
- Standard Precautions for All Patient Care cdc.gov
Related guides
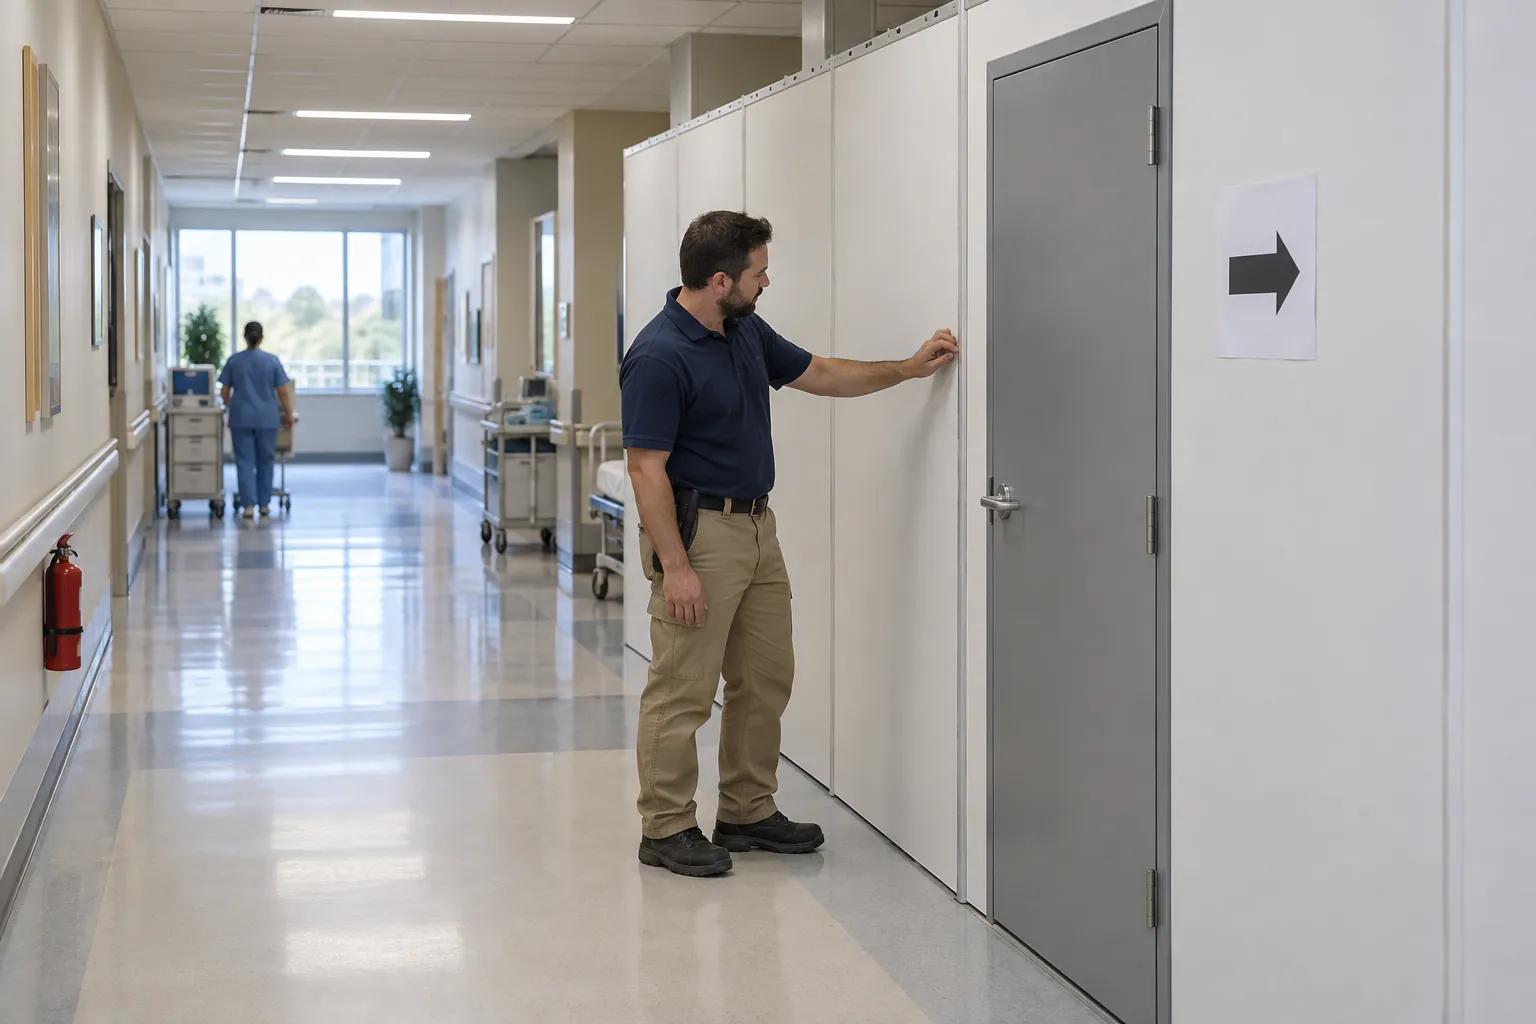 Fire and water checksInterim life safety measures: keeping a healthcare building safe while its fire protection is compromisedWhat The Joint Commission's LS.01.02.01 asks of an ILSM policy, when a fire watch is required, and how to run and record the daily rounds behind the measures.
 Premises and facilities managementEnvironment of care rounds: walking the building, and proving the findings were fixedHow to run environment of care (EOC) rounds in a hospital in 2026: the CMS and Joint Commission basis, what a round covers, who goes and how findings get closed.
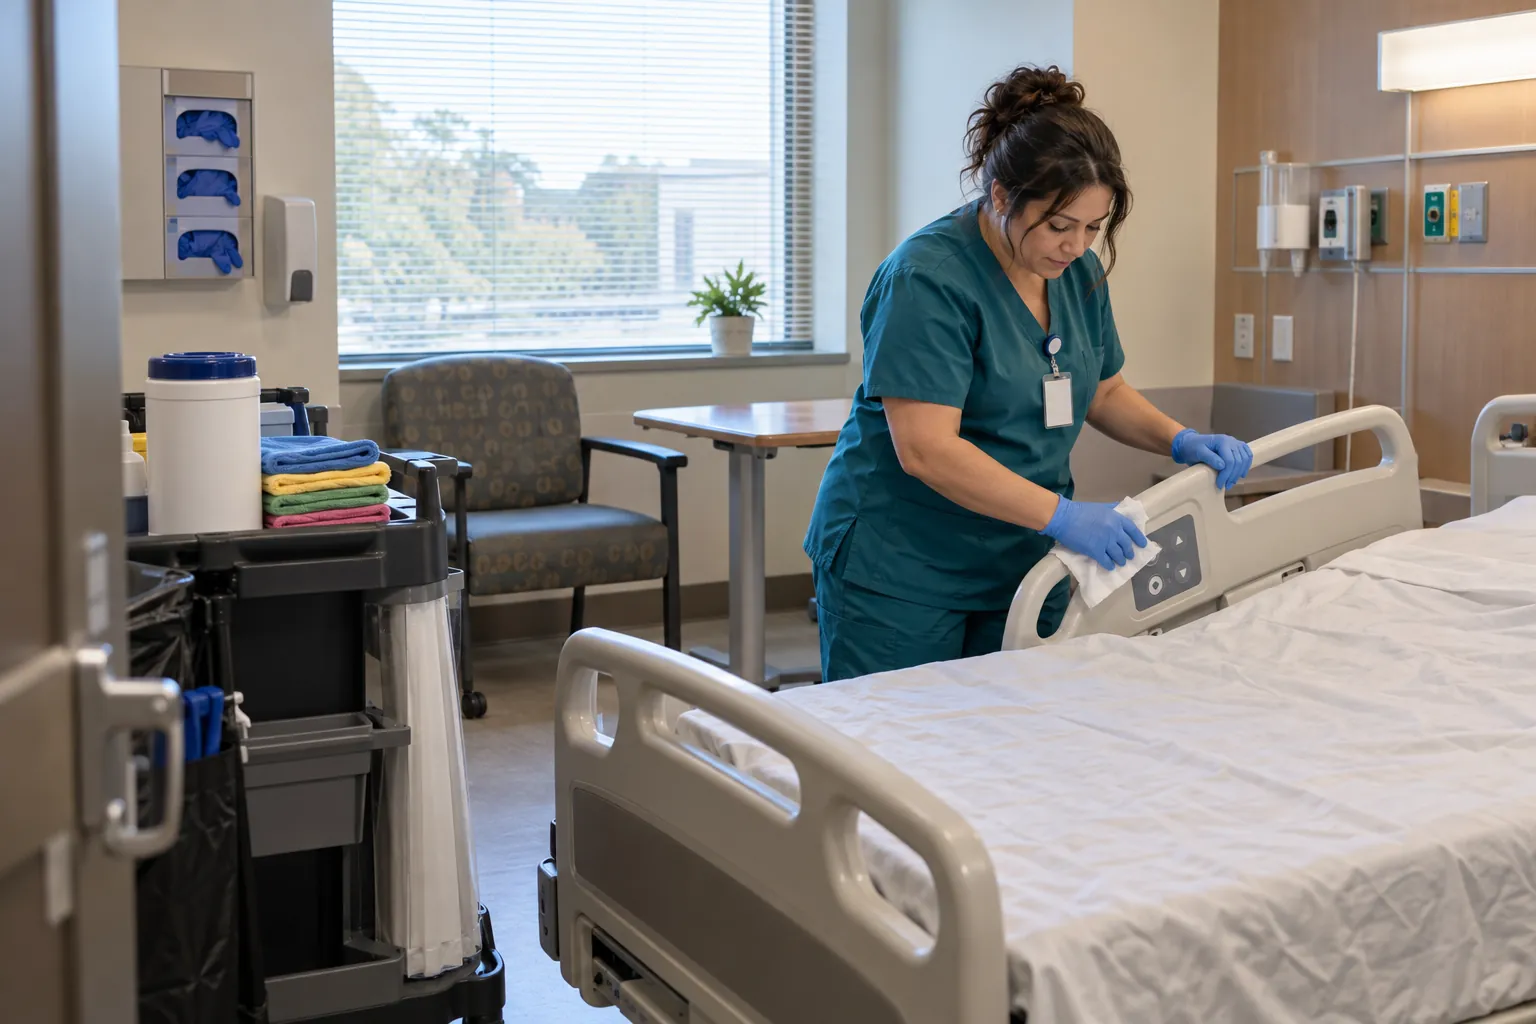 CleaningHospital environmental services: what EVS does, and how to show it was doneWhat hospital environmental services (EVS) does, the CDC, CMS and OSHA rules behind it, cleaning frequencies, who cleans what, and how cleaning is checked.
 Fire and water checksLegionella water management program: the plan, the routine checks, and the record that proves themWhat a Legionella water management program covers under ASHRAE 188 and the CDC toolkit: control limits, routine monitoring, corrective action and the record.