Fire and water checks
AS 3745: planning for emergencies in a facility, and keeping the plan true
AS 3745-2010 Planning for emergencies in facilities is the Australian Standard that sets the minimum requirements for writing, testing and running an emergency plan for a building and the people in it.

It covers who is in charge when the alarm sounds, how people get out, how the plan is tested and how it is kept current. It is not a law on its own, but it sits alongside legal obligations that every workplace in the country carries in some form. This guide covers what the standard is, what the law asks, who does what, how a plan is tested and reviewed, and what a record should show so the plan on paper matches the building on the day.
01
What AS 3745 is, and where the legal duty comes from
AS 3745-2010 Planning for emergencies in facilities is published by Standards Australia. Its own summary says it "specifies the minimum requirements for the establishment, validation and implementation of an emergency plan for a facility to provide for the safety of occupants of that facility and its visitors leading up to, and during an evacuation." The 2010 edition has been amended twice, by Amendment 1 in 2014 and Amendment 2 in 2018, and at the time of writing Standards Australia lists it as pending revision, with a draft (DR 10029) on its record. If you plan against the standard, work from the 2010 text with both amendments, and watch for the revised edition.
A standard is a paid document and is not law in itself. The law is the duty to have an emergency plan, and that duty is set by each state and territory:
- In the jurisdictions with the harmonised work health and safety (WHS) laws, the person conducting a business or undertaking (PCBU) at a workplace must prepare, maintain and implement an emergency plan. In Queensland it is section 43 of the Work Health and Safety Regulation 2011, which is quoted in the next section.
- In Victoria, which keeps its own Occupational Health and Safety Act 2004, WorkSafe Victoria's Compliance code: Workplace facilities and the working environment (December 2023) says employers "need to ensure that all workplaces under their management and control have an emergency management plan", and that employers "also need to comply with relevant Australian standards such as AS 3745 Planning for emergencies in facilities and AS4083 Planning for emergencies – Health care facilities".
- Building and fire safety law adds its own layer in some states. Queensland's is the clearest example: occupiers have duties under the Fire Services Act 1990 and the Building Fire Safety Regulation 2008, including a fire and evacuation plan, instructions and an annual evacuation practice, covered in our guide to Queensland building fire safety.
So the practical answer to "do we have to follow AS 3745?" is that you must have an emergency plan that works, and AS 3745 is the recognised way to write one for an office, school, shopping centre, factory or apartment building. Health care facilities have their own standard, AS 4083 Planning for emergencies – Health care facilities, which the Victorian code names alongside AS 3745.
02
What an emergency plan has to cover
Section 43 of Queensland's WHS Regulation sets out what the plan must provide for, and it is a good checklist for any facility. The PCBU must ensure that an emergency plan is prepared for the workplace that provides for:
- emergency procedures, including "an effective response to an emergency", evacuation procedures, "notifying emergency service organisations at the earliest opportunity", medical treatment and assistance, and "effective communication between the person authorised by the person conducting the business or undertaking to coordinate the emergency response and all persons at the workplace";
- testing of the emergency procedures, "including the frequency of testing";
- information, training and instruction to relevant workers in implementing the emergency procedures.
The same section requires the plan to be maintained "so that it remains effective", and implemented in an emergency. In preparing and maintaining it, the PCBU must have regard to the nature of the work, the nature of the hazards, the size and location of the workplace, and "the number and composition of the workers and other persons at the workplace". A plan copied from another building fails that test.
WorkSafe Victoria's compliance code fills in the practical detail. It lists the kinds of emergency a plan should answer: "fire, explosion, dangerous chemical release, medical emergency, natural disaster, bomb threats, aggression or violence, or robbery". It says the plan should be based on the hazards of the work and the workplace, including outside hazards such as a chemical store next door, and should suit the size of the site and the number and type of occupants. It should identify and list key emergency personnel, such as fire wardens and first aid staff, with photos and contact details. It should be written down, "simple, clear and flexible", and within every employee's reach, for example on a noticeboard.
03
Who does what: the planning group, the wardens and the occupiers
The legal duty sits with the PCBU at the workplace, or in Victoria with the employer and whoever manages or controls the workplace. In a single-occupier building that is simple. In a multi-tenanted office tower, a shopping centre or a strata building it is not: the building owner or manager controls the fire systems, the exits and the common areas, while each tenant controls its own staff and the fit-out of its tenancy. The plan has to join the two, so that a tenant's wardens know what the building's alarm means and the building's chief warden knows who is on each floor.
Australian facilities use a set of words for this, drawn from AS 3745:
- The emergency planning committee (EPC): the people who write, approve and review the plan. In a large building it includes the building manager and representatives of the major tenants.
- The emergency control organisation (ECO): the people who act when something happens, usually a chief warden, deputy, communications officer, and floor or area wardens, covered in our guide to fire warden duties.
- The occupants: everyone else, including visitors and contractors, who need to know the alarm, the route and the assembly area.
Training is part of the duty everywhere. The Victorian compliance code says the information, instruction and training employers must give under section 21 of the OHS Act "needs to include emergency response procedures, including to employees with designated roles, such as fire/emergency evacuation wardens where appropriate", and that employees, managers and supervisors should be trained in the emergency processes with "regular practice runs".
Queensland's fire safety law is more specific about timing. The Queensland Fire Department's Fire Safety Management Tool with Advisory Notes explains that an occupier must give general evacuation instructions to workers within two days of starting and then annually, first-response instructions (how to use the manual alarms and firefighting equipment) within one month of starting and then every two years, and evacuation coordination instructions to the people who run the evacuation yearly and within one month of a change to the procedures or the people. In a high occupancy building, such as a workplace where an employer has 30 or more workers, or a licensed venue given an occupancy notice, the occupier must also appoint a Fire Safety Adviser, and the adviser or a registered training organisation gives or arranges the instructions. Other states set their own rules, but everywhere the roles in the plan need trained people in them.
Where cleaning or security is contracted out, say so in the plan: a night cleaner or a patrolling officer may be the only person in the building when the alarm sounds.
04
Testing the plan, and keeping it current
A plan that has never been tested is a guess. Section 43 requires the plan to provide for testing, including how often, which leaves the frequency to the PCBU and the standard it follows. AS 3745 sets its own intervals for evacuation exercises, warden training and review; read them in the current text with its amendments rather than from a summary, and check them again when the revised edition is published.
State fire law can set a floor. In Queensland the Advisory Notes say "all occupiers are required to conduct an evacuation of a building annually", carried out by an appropriate number of people, and that fire and evacuation plans must be reviewed annually and altered no later than one month after a change to the building that affects them, such as a refurbishment or a change of use.
A useful testing routine has three layers:
- The full exercise: an evacuation drill, at least as often as the plan and any state law require, with the wardens running it as they would for real and a debrief afterwards.
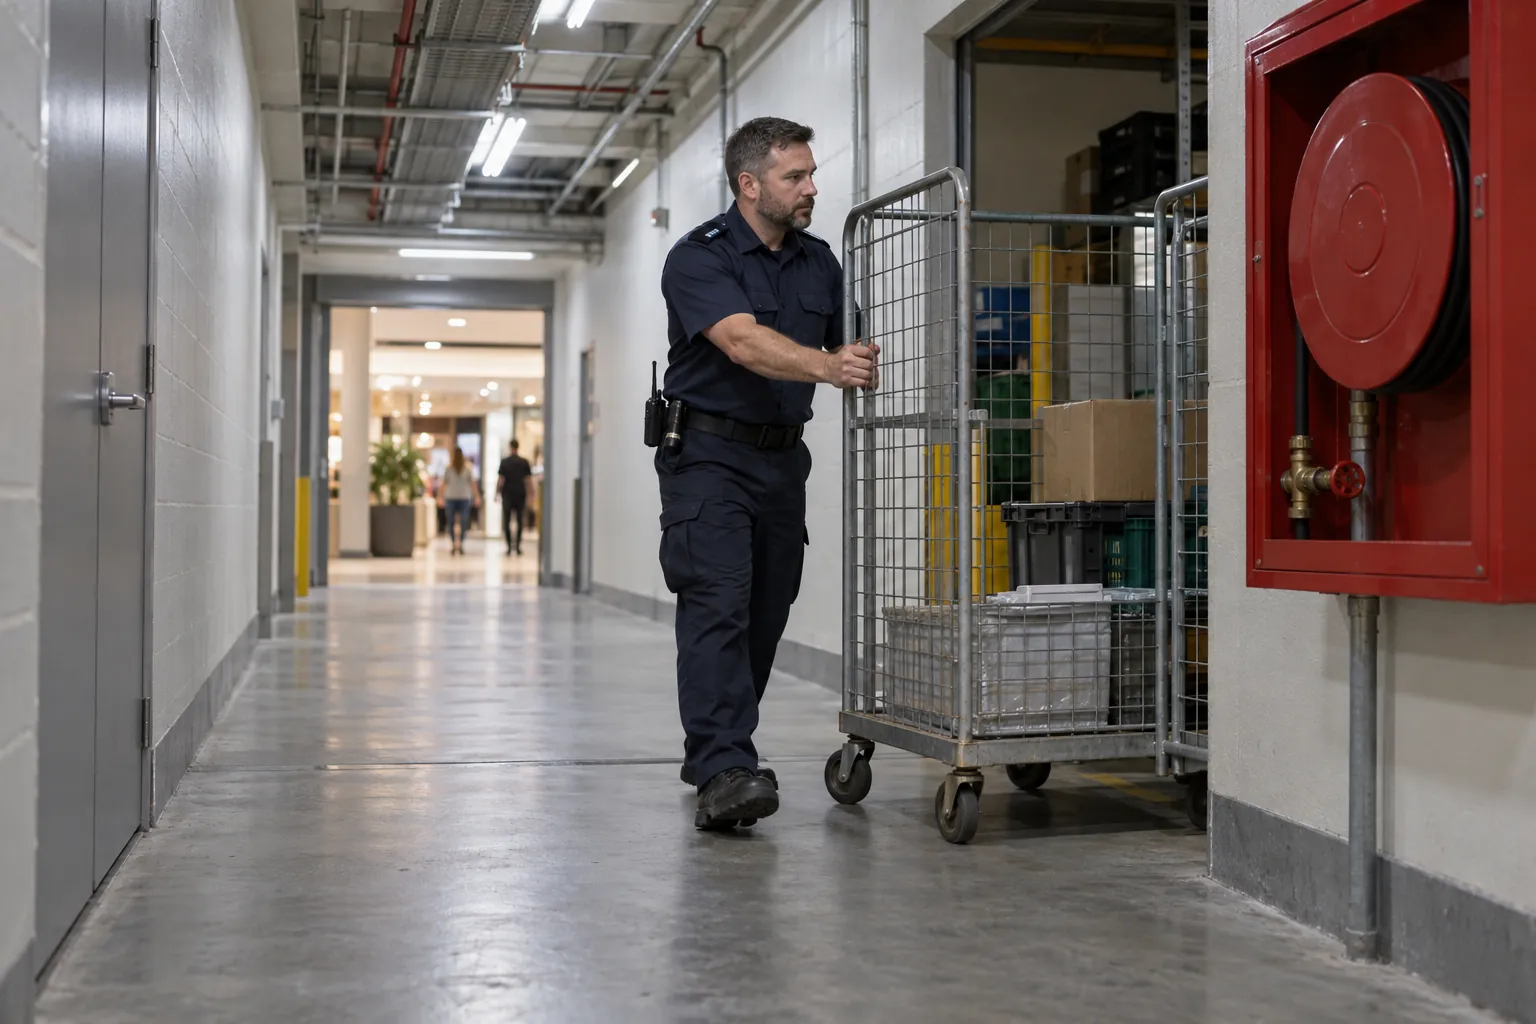
- Smaller exercises: a desktop run-through of a scenario the full drill does not test, such as a bomb threat, a medical emergency or an evacuation at night with only cleaners and security on site.
- Routine checks between exercises: exit routes blocked by deliveries, a warden who has left, an evacuation diagram facing the wrong way after a fit-out, a contact number that no longer answers.
The third layer is the one that slips. The Victorian code says aisles and passageways "need to be kept free of furniture or other obstructions at all times", and the Queensland tool asks whether evacuation routes and final exits are clear. That has to be looked at on an ordinary Tuesday, not once a year.
Review the plan after every exercise, every real emergency and every change, such as a new tenant, a refurbishment or a new contractor, and record what changed and who approved it.
05
What a good emergency planning record shows
The evidence for an emergency plan is not the plan itself. It is the record that shows the plan is alive. For a typical facility it includes:
- The current plan, with its version, the date it was approved and the date it is next due for review.
- The ECO register: each warden role, who holds it, their deputy, their contact details and the date of their last training.
- Training records for wardens and for general occupants, including new starters and contractors.
- Exercise records: the date, the start and end times, what was tested, who took part, what went wrong and what was done about it.
- Review records: when the plan was reviewed, the changes made and who approved them.
- Routine check records: exits and routes clear, diagrams in place and current, warden equipment present, with the defects found and when they were fixed.
In Queensland some of these are prescribed. The Advisory Notes say instruction records must include the name of each person receiving the instruction, the name of the person who gave it, the date and a description of the instruction; that an evacuation practice record must show the date, the times the evacuation started and ended, and any action taken or required as a result; and that the occupier must keep fire safety records and prescribed documents for at least two years, on site, with a copy kept in another place. They also note that records required by the regulation, other than the logbooks an Australian Standard requires for maintaining fire safety installations, may be kept electronically as long as they are available for inspection.
Wherever you are, a good record names who did the thing, says when, shows what was found, and follows each problem to its fix. "Evacuation completed, all good" tells an auditor nothing; "level 4 warden on leave, east stair uncovered, deputy named and trained two weeks later" shows a plan that is working.
Keep these records apart from fire safety maintenance records. The routine service of fire equipment is done by a competent contractor to AS 1851 and recorded in its own logbook, covered in our guide to AS 1851 routine service.
06
Where the emergency planning record fails, and what SiteClara does about it
Most emergency plans are written carefully once and then drift. The warden list on the noticeboard names people who left last year. The weekly walk to check the exits is a column of ticks behind the security desk, filled in at the end of the month, with nothing to show which exit was looked at, by whom, or what was in the way, and a blocked stair was mentioned to whoever happened to be passing.
SiteClara records routine checks at the place they are made. A printed QR poster, with an optional NFC tag behind it, sits at each location with a scheduled check, such as a fire stair, a final exit, an assembly area or the warden point on each floor. Staff scan or tap on their own phone, with no app to install, see the checks due there, and mark each one done or explain what stopped them. The time and the named person are recorded as it happens, with a photo when the check asks for one, such as an exit door clear of stock. A problem reported there, such as a blocked stair or a missing evacuation diagram, goes onto the team's list of jobs until someone closes it.
The supervisor sees what is due, done and missed, and records the reason a check was missed. Each day they review the checks and photos, add a note and approve a report that goes to nominated contacts, such as the building manager or the client, at 8am the next morning, showing what was reported, what was completed, what is still open and how the scheduled checks went. That gives the emergency planning committee a record of the ordinary checks between exercises that was made at the time, rather than reconstructed before a review.
07
Questions people ask
What does AS 3745 Planning for emergencies in facilities provide?
Standards Australia's record for AS 3745-2010 Planning for emergencies in facilities says it "provides an effective framework for planning, developing and implementing emergency plans for facilities". Its contents run from the emergency planning committee, through the emergency plan itself (including evacuation diagrams), the emergency response procedures and the emergency control organisation, to training, emergency response exercises, and review and routine servicing. The 2010 text is amended by Amendment 1 (2014) and Amendment 2 (2018), and the record lists it as pending revision.
What must an evacuation diagram show?
AS 3745 has a clause on evacuation diagrams, covering their number, position, orientation, minimum and optional elements and size, but its text is sold rather than published. Queensland puts the minimum in law, and the Queensland Fire Department's Fire Safety Management Tool with Advisory Notes list it: where the reader is ("You are here"), the route to the nearest exit, each exit of the building, any intercommunication devices in common areas, the manually operated fire alarms, the firefighting equipment such as extinguishers and hose reels, the assembly area outside, and the route from each exit to it. In Queensland every building with a total floor area over 300 square metres needs them (Class 1a and Class 10 buildings excepted), securely fixed and orientated in line with the building layout. Our guide to evacuation diagrams covers them in full.
What are the Australian standards for evacuation plans?
Two standards are named. WorkSafe Victoria's Compliance code: Workplace facilities and the working environment says employers "also need to comply with relevant Australian standards such as AS 3745 Planning for emergencies in facilities and AS4083 Planning for emergencies – Health care facilities". AS 3745 is for facilities in general, such as offices, schools, shopping centres and factories; AS 4083 is for hospitals and other health care facilities.
What emergency procedures must a workplace emergency plan include?
Under section 43 of the Work Health and Safety Regulation 2011, the emergency procedures must include five things: "an effective response to an emergency", "evacuation procedures", "notifying emergency service organisations at the earliest opportunity", "medical treatment and assistance", and "effective communication between the person authorised by the person conducting the business or undertaking to coordinate the emergency response and all persons at the workplace". The other jurisdictions with the harmonised WHS laws carry the same duty in their own regulations.
08
Further reading, and a list to take away
Standards Australia sells AS 3745-2010 Planning for emergencies in facilities; buy or borrow the current text with both amendments before writing a plan to it, and check whether the revised edition has been published. In Queensland, section 43 of the Work Health and Safety Regulation 2011 sets out the emergency plan duty, and the Queensland Fire Department's guidance for building owners and occupiers and its Fire Safety Management Tool with Advisory Notes cover the fire safety layer. In Victoria, WorkSafe Victoria's Compliance code: Workplace facilities and the working environment covers emergency planning in Part 5. In the other states and territories, read your WHS regulator's guidance on emergency plans and your state's building fire safety rules.
Before you rely on your emergency plan, check that:
- it was written for this facility, its hazards and its occupants, not copied from another;
- it covers every foreseeable emergency, not only fire;
- every warden role is filled, has a deputy and has been trained;
- night, weekend and contract staff know the procedure and are counted in it;
- the plan says how often it is tested, and the tests happen;
- each exercise has a record with times, findings and actions, and the actions are closed;
- exits, routes and diagrams are checked between exercises, by a named person, with defects followed to a fix;
- the plan is reviewed after every exercise, every real event and every change to the building;
- the records are kept for as long as your state requires, and can be produced on request.
Sources
Every document this guide quotes or links to, in the order it first cites them.
- AS 3745-2010 Planning for emergencies in facilities store.standards.org.au
- Section 43 of the Work Health and Safety Regulation 2011 legislation.qld.gov.au
- Compliance code: Workplace facilities and the working environment worksafe.vic.gov.au
- Fire Safety Management Tool with Advisory Notes fire.qld.gov.au
- Compliance code: Workplace facilities and the working environment content-v2.api.worksafe.vic.gov.au
- Guidance for building owners and occupiers fire.qld.gov.au
Related guides
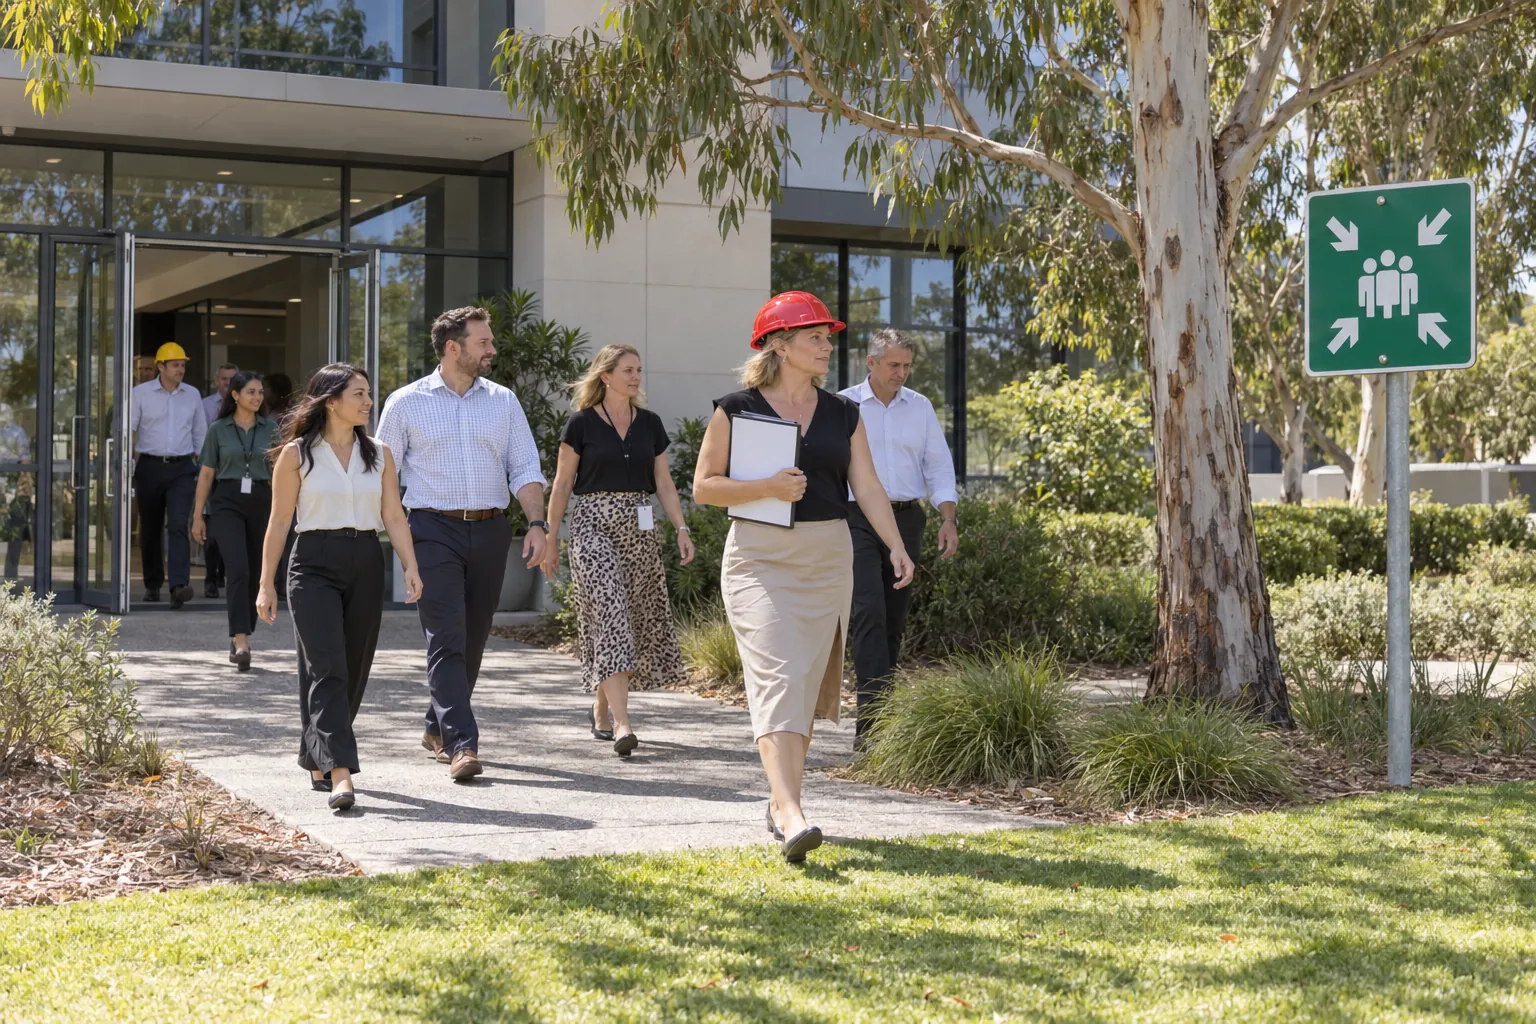 Fire and water checksFire drills and evacuation drills in Australia: the duty, the drill and the recordRunning a fire drill or evacuation drill in an Australian workplace: the WHS duty, Queensland's yearly rule, planning the exercise, the debrief and the record.
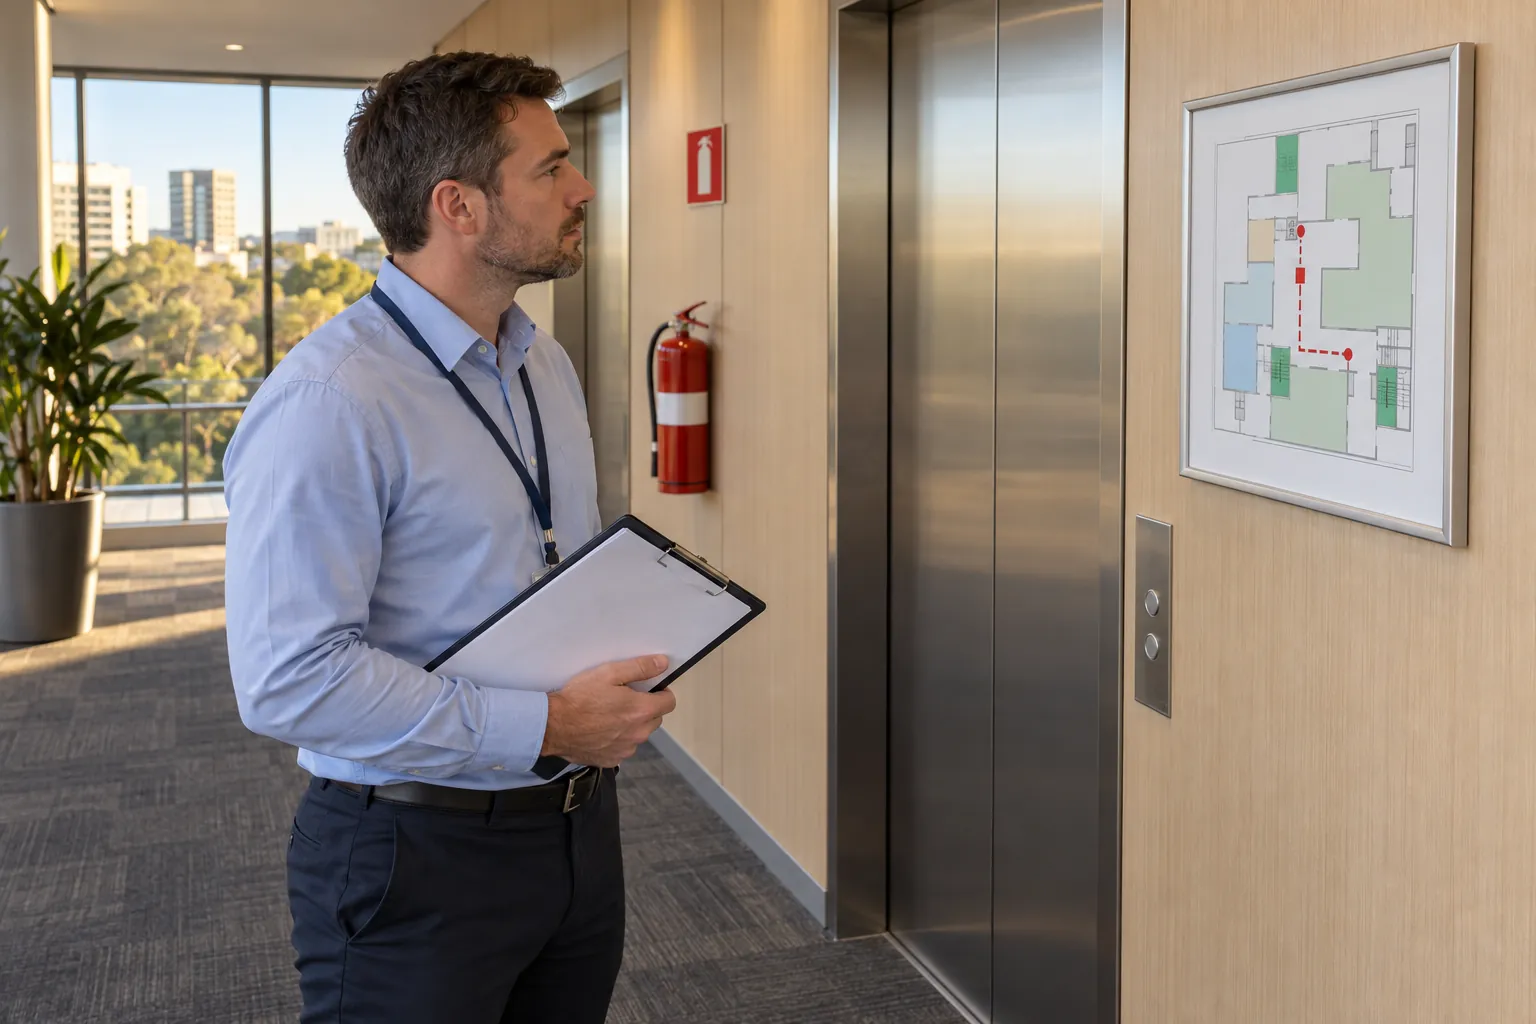 Fire and water checksEvacuation diagrams: what they must show, where they go, and how to keep them rightWhat an evacuation diagram must show, where it is displayed and which way it faces, how often it is reviewed, and the law in Queensland, Tasmania and under WHS.
 Fire and water checksFire warden duties: what the chief warden and floor wardens do, day to day and when the alarm soundsWhat a chief warden and floor wardens do in an Australian workplace: the law behind the role, the routine checks, the job in an evacuation, and the records to keep.
 Fire and water checksQueensland building fire safety: the occupier statement and the duties behind itThe Queensland occupier statement and the occupier's other duties under the Building Fire Safety Regulation 2008: maintenance, records, instructions and drills.