Premises and facilities management
5S audits: a checklist for the closets, shops and storerooms that keep a building running
A 5S audit checklist is a set of questions, grouped under Sort, Set in order, Shine, Standardize and Sustain, that an auditor walks through in each space to score how well it is organized, how clean it is and whether it is staying that way.
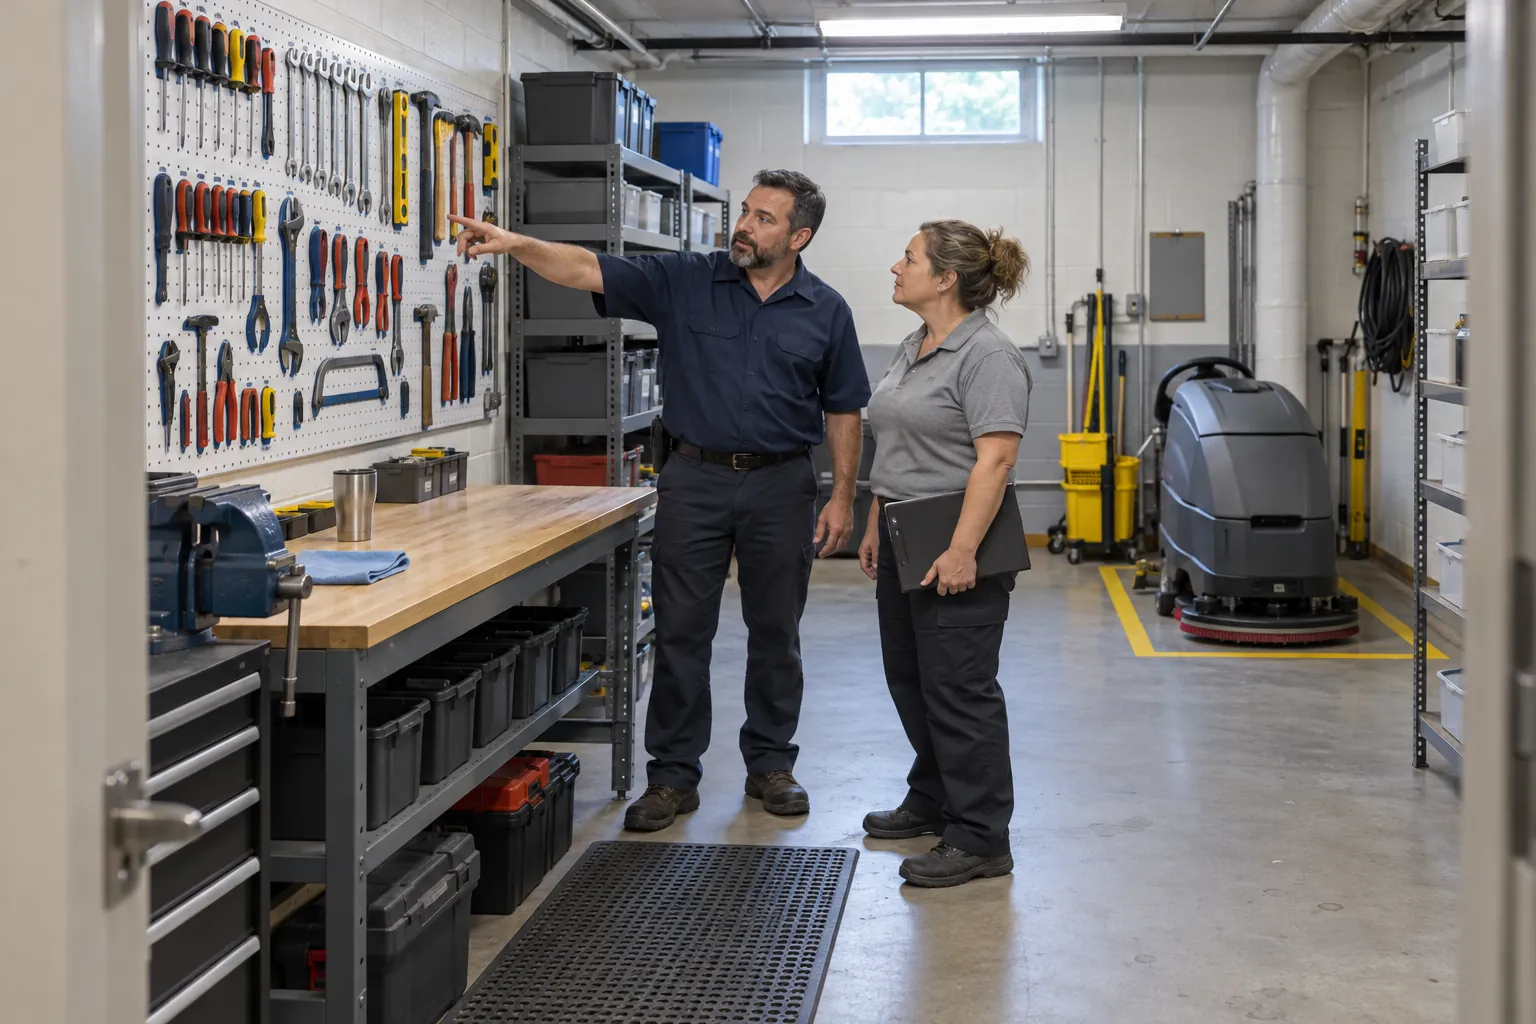
The method started on the factory floor, but it works just as well in the parts of a building nobody visits on the tour: the custodial closet, the engineering shop, the stockroom, the loading dock and the mechanical room. A 5S audit is a short, regular walk that asks whether each space is sorted, set in order, clean, standardized and staying that way. This guide covers what 5S is, what an audit checklist should ask in a commercial building, how to score and schedule it, where OSHA's housekeeping, exit route and electrical rules overlap with it, and how to keep the gains from slipping.
01
What 5S is, and the OSHA duty it sits beside
5S is a workplace organization method from lean manufacturing. The U.S. Environmental Protection Agency's page Lean Thinking and Methods – 5S describes it as a system to reduce waste and optimize productivity by maintaining an orderly workplace and using visual cues to get more consistent results. The five S's come from five Japanese words, usually translated as follows:
- Sort (seiri): remove everything that is not needed for the work done in that space. The EPA page describes the usual tool, a red tag placed on any item that is not needed or not in its proper place or quantity.
- Set in order (seiton): give everything that stays a home, arranged so it is easy to use, labeled so it is easy to find and easy to put away.
- Shine (seiso): clean the space thoroughly once the clutter is gone, then keep it clean day to day, looking for leaks, damage and wear as you do.
- Standardize (seiketsu): write down and show the way the space should look, so the first three S's become the normal state rather than a one-off blitz.
- Sustain (shitsuke): make it a habit. The EPA calls this often the most difficult S to implement and achieve.
Many facility teams add a sixth S for safety, and call the method 6S. Whether you count it separately or not, a 5S audit in a building is partly a safety check, because clutter, poor storage and dirty floors are also hazards.
No law requires 5S. What the law does require is the outcome 5S is good at producing. OSHA's walking-working surfaces standard, 29 CFR 1910.22, says the employer must ensure that all places of employment, passageways, storerooms, service rooms and walking-working surfaces are kept in a clean, orderly and sanitary condition, that the floor of each workroom is kept clean and, to the extent feasible, dry, and that surfaces are kept free of hazards such as sharp or protruding objects, loose boards, corrosion, leaks, spills, snow and ice. The same section requires surfaces to be inspected regularly and as necessary, and hazardous conditions to be corrected or repaired before anyone uses the surface again.
02
What a 5S audit checklist covers in a commercial building
The factory version of a 5S checklist is written for workstations and production lines. In a building the same questions apply to the back-of-house spaces that support cleaning, maintenance and security. The usual candidates are:
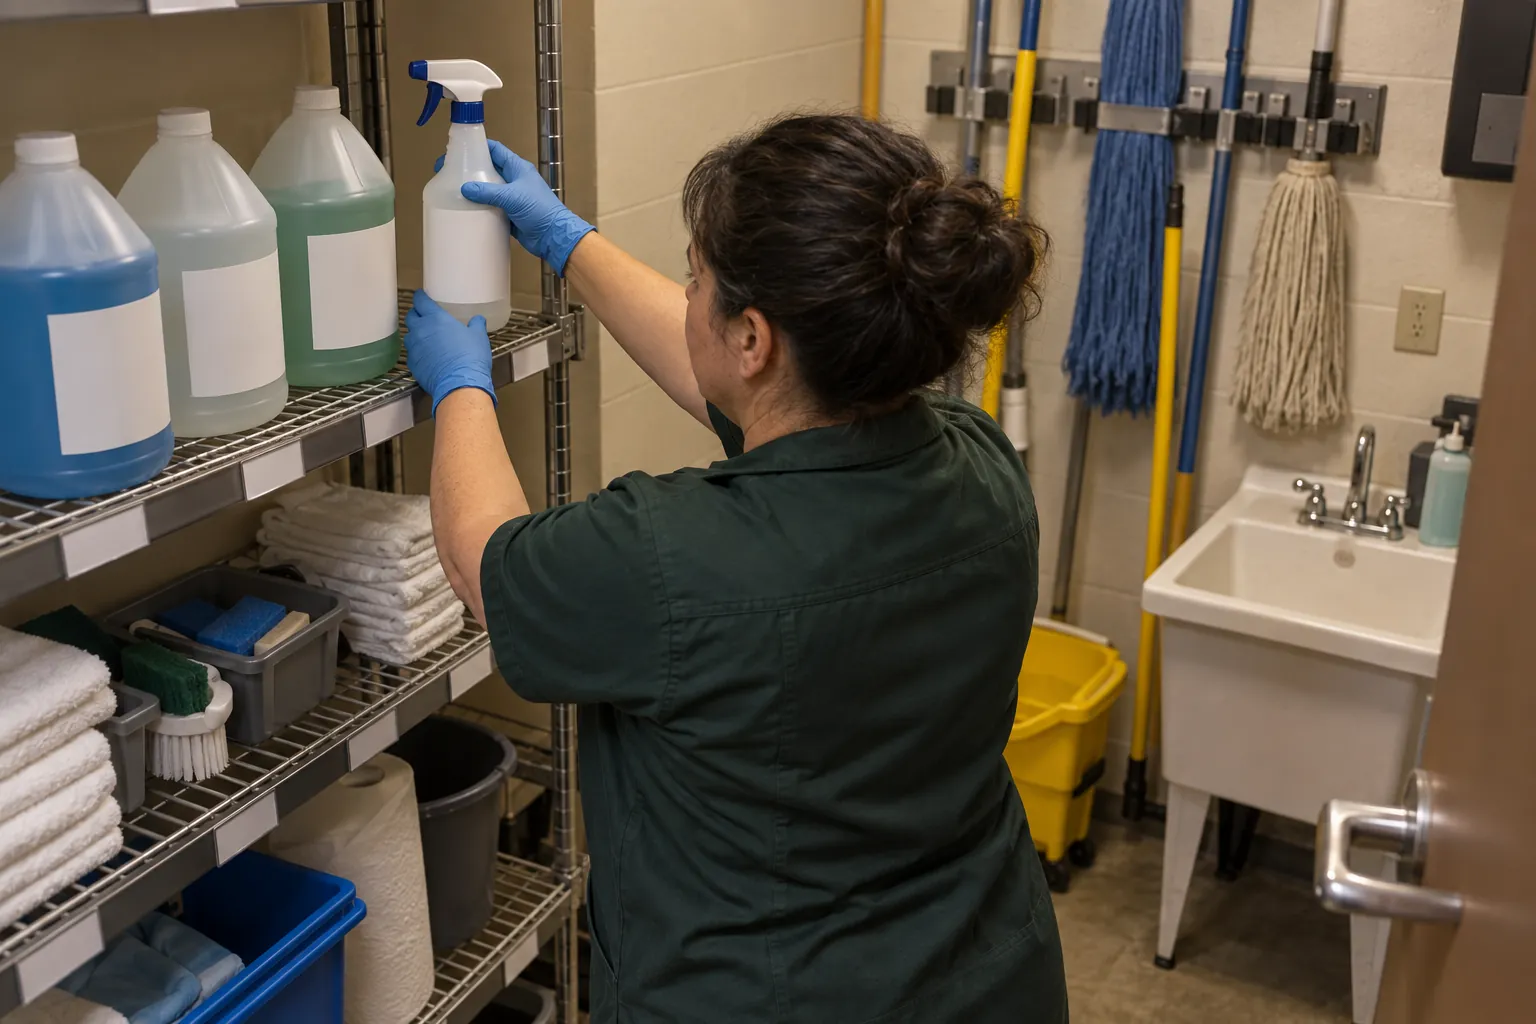
- Custodial and janitor closets: chemicals, dilution stations, carts, mop sinks, vacuum and floor machine storage. See janitor closet requirements for the space itself.
- The engineering or maintenance shop: hand and power tools and equipment, ladders, spare parts, filters, fasteners and the workbench.
- Stockrooms and supply rooms: paper goods, liners, soap, light bulbs and other consumables.
- Mechanical, electrical and telecom rooms: rooms that drift into general storage because they have a lock and some floor space.
- The loading dock and receiving area: pallets, trash and recycling carts, returned deliveries and items waiting for disposal.
- The security desk or control room: keys, radios, chargers, post orders, forms and lost and found.
For each space, a practical checklist asks around four questions per S. Adapt the wording to the room, but keep the structure the same so scores can be compared from month to month. Using a single 5S audit template for every space is what lets teams compare a closet on one floor with a closet on another.
Sort. Is there anything here that is not used in this space, such as broken equipment, old furniture, obsolete parts or another department's boxes? Are there red-tagged items still waiting after the agreed holding period? Are there expired or unlabeled chemicals? Is anything stored here only because nobody decided where it should go?
Set in order. Does every item have a marked home, such as a labeled shelf, a shadow board outline or a floor marking for a cart or machine? Are the things used every day closest to hand? Are heavy items stored low? Is the space in front of electrical panels, fire extinguishers and exit doors clear and marked where it helps?
Shine. Are floors clean, dry and free of spills? Are sinks, shelves and machines clean? Are leaks, damage or wear visible and has each been reported? Are the cleaning supplies for this space present and in good condition?
Standardize. Is there a photo or diagram showing how the space should look? Are labels consistent across similar spaces, so a closet on the fifth floor looks like one on the second? Is the daily and weekly cleaning of this space written down and assigned?
Sustain. Were the actions from the last audit closed? Is the space in the same state as last time, or better? Do the people who use it know the standard and keep it without being told?
Add a Safety block if you run 6S: exit routes clear, extinguishers accessible, safety data sheets available, personal protective equipment present and in good condition, ladders and step stools stored properly and fit for use.
03
How to score a 5S audit, and how often to run it
Most teams score each question on a simple scale, either pass or fail, or 0 to 4 or 0 to 5 where 0 means not started and the top score means the standard is fully in place and sustained. Add the scores for each S and for the space. What matters more than the scale is that everyone uses the same one, with a short written description of what each score looks like, so two auditors walking the same closet reach the same number. Keep the audit results for each space together, so the next auditor starts from the last score and the open findings.
A workable pattern for a building looks like this:
- A daily reset by the people who use the space: five minutes at the end of a shift to put things back, empty the trash and wipe down. This is not an audit, but it is what makes the audit pass.
- A self-audit every week or every two weeks by the crew lead or lead engineer for the spaces their team uses.
- A monthly audit by someone from outside the team, such as the facility manager, a supervisor from another shift or another building's lead, using the full checklist and scoring each space.
- A quarterly review of the scores across spaces and buildings, looking for spaces that never improve and actions that keep being reopened.
Rotating the monthly auditor keeps the audit honest. A crew lead who audits their own closet every month stops seeing what a newcomer notices at once.
Take photographs. A photo of each space at each audit, taken from the same spot, is the clearest evidence of whether the standard is holding, and a before-and-after pair is the easiest way to show the team what changed. OSHA's guidance on hazard identification and assessment, part of its Recommended Practices for Safety and Health Programs, says to conduct regular inspections of all operations, equipment, work areas and facilities, to have workers take part, and to document inspections so you can later verify that hazardous conditions were corrected, taking photos or video of problem areas.
Keep the score in proportion. A 5S score is a measure of how well a space is organized, not of how good the people in it are. Used to rank crews or discipline individuals, it quickly becomes something to game: the closet gets a tidy-up the afternoon before the audit and slides back the day after.
04
Where OSHA's rules meet the checklist
Several OSHA general industry standards describe conditions a 5S audit will find, and it is worth writing them into the checklist so the audit catches them. The quotations below are from the federal 29 CFR 1910 text on osha.gov; State Plans may differ.
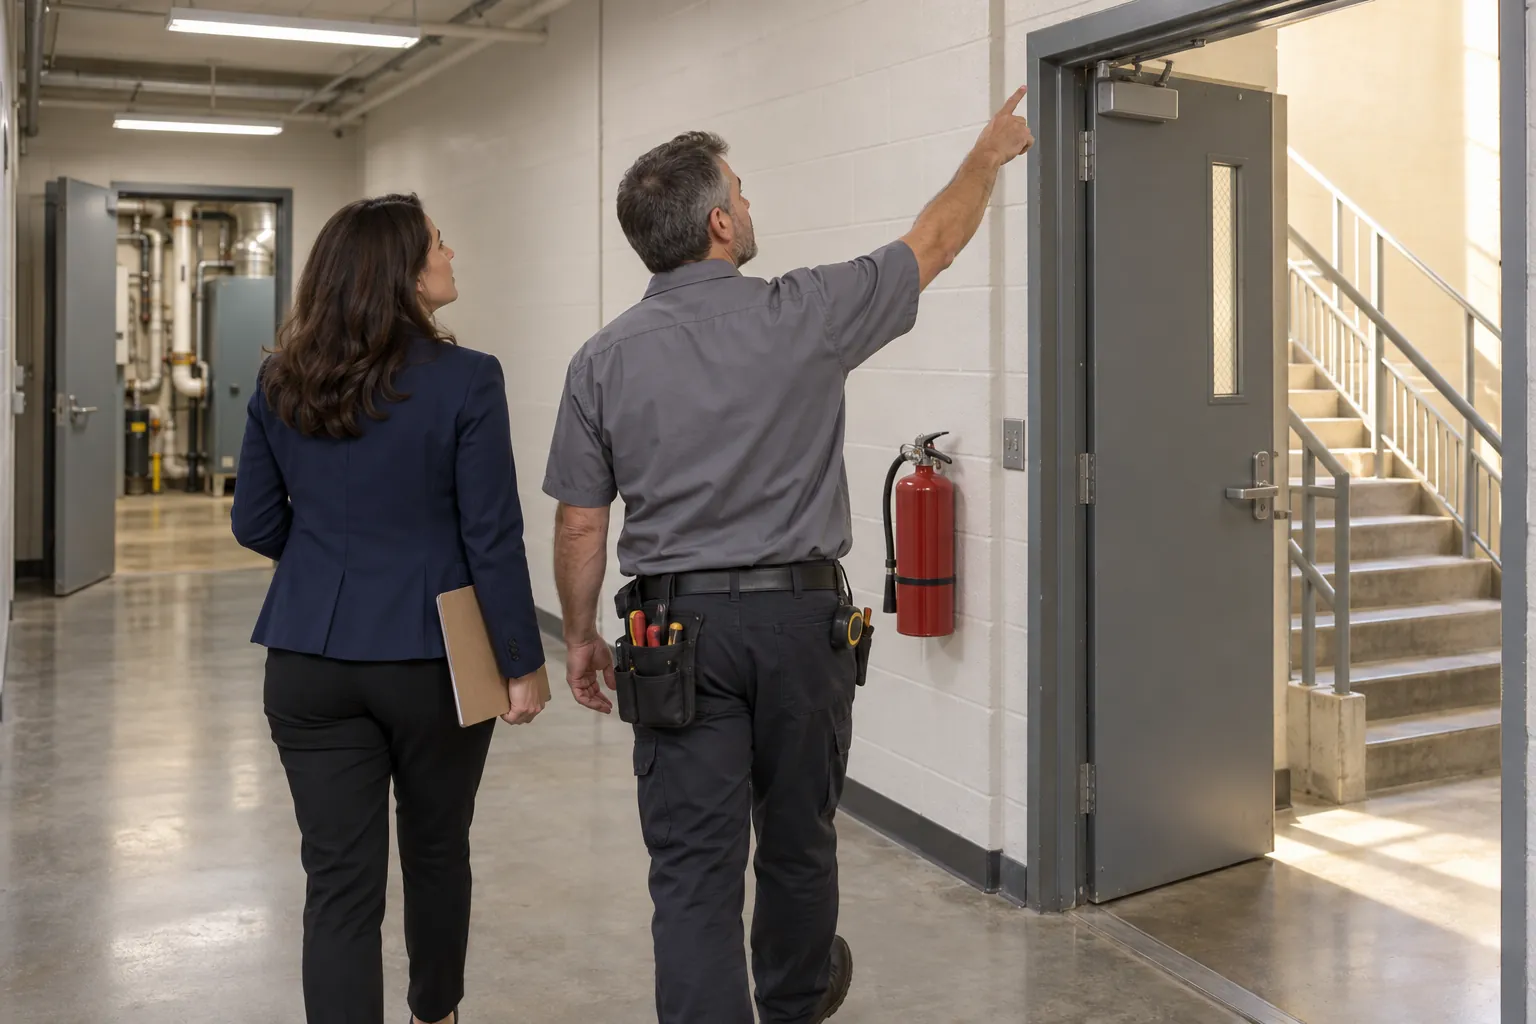
- Exit routes. 29 CFR 1910.37 says exit routes must be free and unobstructed, and that no materials or equipment may be placed, either permanently or temporarily, within the exit route. Exit route doors must be free of decorations or signs that obscure them. A dock or corridor used as overflow storage fails this, however briefly. See exit route requirements.
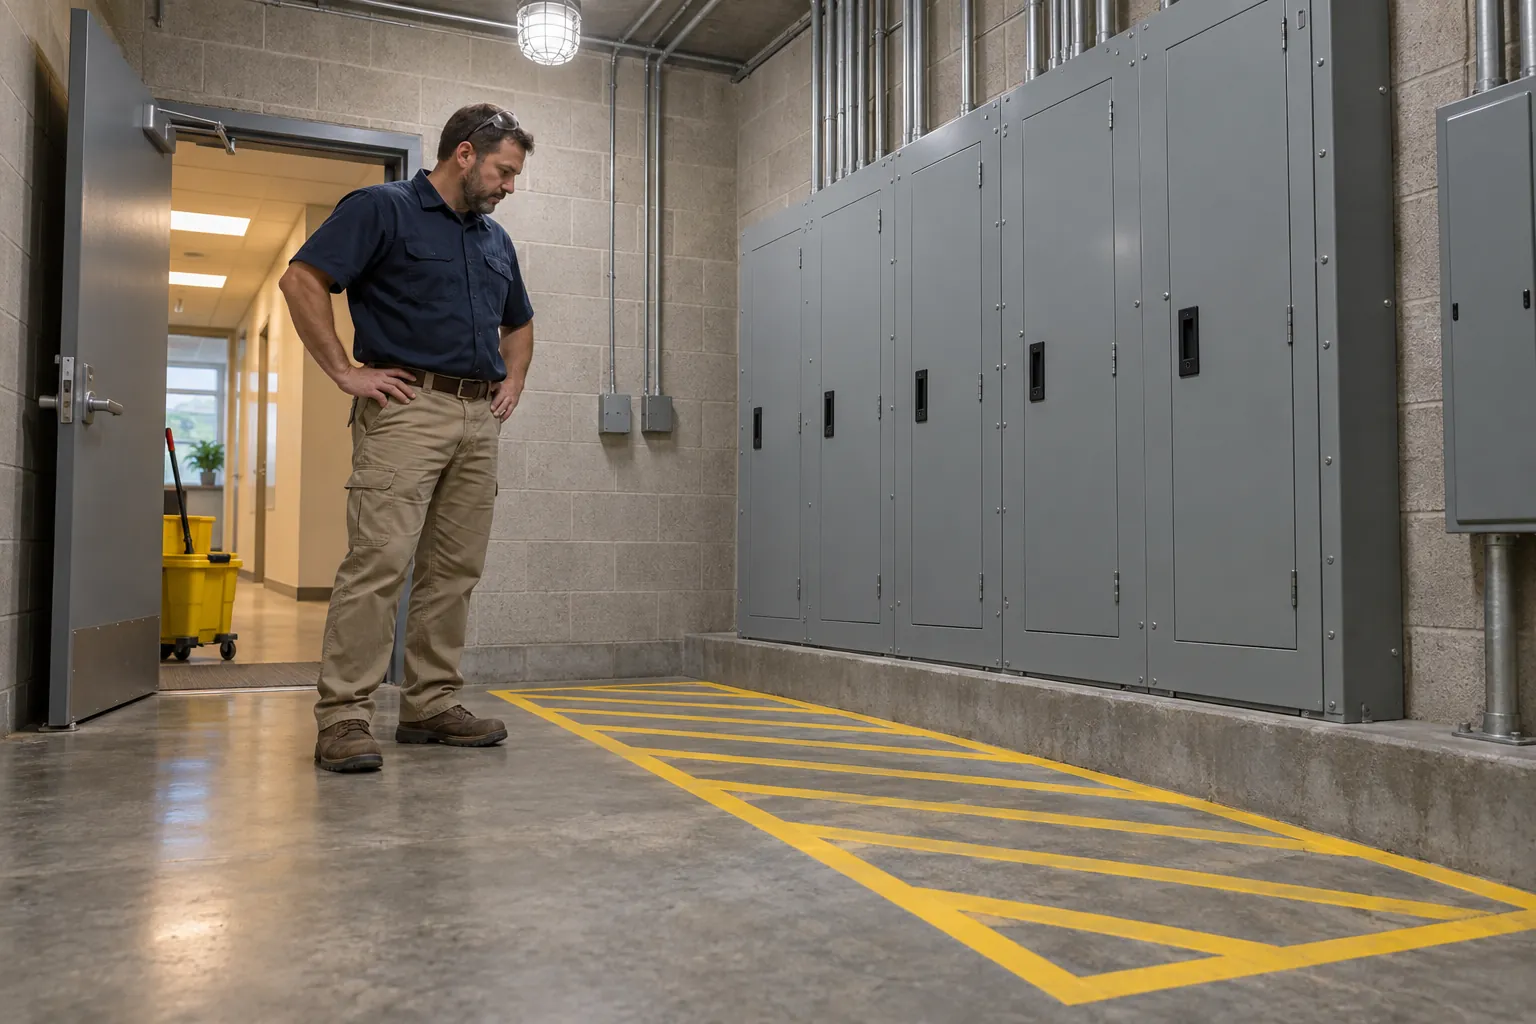
- Electrical working space. 29 CFR 1910.303(g) requires sufficient access and working space around electric equipment, at least 3 feet deep in front of equipment at 0 to 150 volts to ground, and as wide as the equipment or 30 inches, whichever is greater, and says that working space may not be used for storage. The mechanical room that has quietly become a stockroom is the classic failure. See electrical panel clearance.
- Storage. 29 CFR 1910.176 says storage of material shall not create a hazard, that tiered bags, containers and bundles must be stacked, blocked, interlocked and limited in height so they are stable, and that storage areas shall be kept free from accumulations of materials that are tripping, fire, explosion or pest harborage hazards.
- Fire extinguishers. 29 CFR 1910.157 requires portable fire extinguishers to be mounted, located and identified so they are readily accessible, and to be visually inspected monthly. An extinguisher hidden behind a cart fails set in order and safety at once.
- Chemical labels. Under the Hazard Communication Standard, 29 CFR 1910.1200, workplace containers must be labeled, at minimum, with the product identifier and words, pictures or symbols giving general information about the hazards. A spray bottle filled from a labeled container needs its own label unless it is only for the immediate use of the person who filled it. Unlabeled bottles in a custodial closet are a sort, set in order and safety finding together.
- Floors and surfaces. 1910.22, quoted in section 01, covers the general condition of floors, passageways, storerooms and service rooms, and requires hazards to be fixed before the surface is used again. Where a repair involves the structural integrity of a surface, a qualified person must perform or supervise it.
A 5S audit is not an OSHA inspection and does not replace one. It will not tell you whether an electrical installation is safe or whether a fire extinguisher has had its annual maintenance. What it does is make the everyday conditions visible, often enough, that a blocked panel or an unlabeled bottle is found in days rather than at the next inspection. For a broader look at the building, pair it with a safety walkthrough.
05
Keeping 5S from slipping back
Almost every 5S effort starts well. The first sort fills a dumpster, the closet gets new shelves and labels, and the before-and-after photos go around the team. Six months later the space looks much as it did before. Sustain is the hard S because nothing in a building's routine forces a workspace to stay clean and organized. These habits help:
- Make the standard visible in the space. A laminated photo of how the closet should look, posted inside the door, does more than a policy in a binder. The EPA page makes the same point about visual cues: signs, placards, scoreboards and procedures at the point of work.
- Give every item a home that makes putting it back easy. If returning the floor machine means moving three other things, it will not be returned.
- Set a holding area and a deadline for red tags. A red-tag area with no owner becomes the new clutter. Decide who reviews it, how often, and what happens to items nobody claims.
- Close audit findings with an owner and a date. A finding without an owner is a note, not an action. Check at the next audit that it was closed.
- Include night and weekend crews. The people who use a custodial closet at 2 a.m. are rarely at the monthly audit, and their habits decide whether it passes.
- Look at trends, not single scores. A space that scores the same every month is either well kept or not being audited properly. A space that falls steadily needs a conversation, not a lecture.
06
Where the record fails, and what SiteClara does about it
5S records fail in the same ways as most back-of-house checks. The audit form is completed at a desk after the walk, so it cannot show which spaces were actually visited or when. The daily reset is assumed rather than recorded, so nobody knows whether the closet was put back on Tuesday night. And the leak or the blocked panel spotted during an audit is mentioned to whoever was passing and never reaches the person who can fix it.
SiteClara works on those gaps for the routine checks that keep a 5S standard in place. A printed QR poster at each location, with an optional NFC tag behind it, lets staff scan or tap with their own phone, with no app to install, and sign in with a link. They see the checks due there, such as the end-of-shift reset of a custodial closet or a weekly look at the loading dock, and mark each one done or say what stopped them, with a photo when one is asked for. A problem they find, such as a leaking sink or a pallet in an exit route, is reported there with a photo and goes onto the team's list of jobs until someone closes it.
The supervisor sees what was due, done and missed, and can record why a check was missed. A job the team cannot fix, such as a tenant's boxes left in a mechanical room, can be escalated to the building manager to answer. Each day the supervisor reviews and approves a report that goes to nominated management or client contacts at 8 a.m. the next morning, showing what was reported, what was completed and what is still open.
07
Questions people ask
Can you explain 5S in simple words?
5S means keeping only what a space needs, giving each thing a home, keeping the space clean, writing down how it should look and making that a habit. The EPA's Lean Thinking and Methods – 5S page puts it as a system to reduce waste and optimize productivity by maintaining an orderly workplace and using visual cues to get more consistent results.
What are common 5S mistakes?
The most common is letting the gains slip. The EPA's Lean Thinking and Methods – 5S page calls Sustain often the most difficult S to implement and achieve, because entrenched behaviors are hard to change and the tendency is to return to the old way of doing things. The same page notes that regularly painting and cleaning equipment can increase the use of paints and cleaning supplies, which may contain solvents or chemicals that cause air emissions or more waste, so Shine should not become an excuse to use more of them.
How do you make an audit checklist?
List the spaces to be audited, write a few plain questions under each S that someone can answer by looking, and add the safety conditions the law requires, such as clear exit routes and electrical working space. OSHA's Hazard Identification and Assessment guidance says to use checklists that highlight things to look for, to have workers take part in inspections, to document inspections so you can later verify that hazardous conditions were corrected, and to take photos or video of problem areas.
08
Where to read more, and a list to take away
The EPA's Lean Thinking and Methods – 5S page explains each pillar, the red-tag method and the environmental side of 5S, such as quicker detection of spills and better labeling of hazardous materials. OSHA publishes the full text of 29 CFR 1910.22, 1910.37, 1910.176 and 1910.303, and its hazard identification and assessment guidance covers inspections more broadly. If your state runs its own plan, start from OSHA's State Plans page to find it.
Before you run your next 5S audit, check that:
- you have listed every back-of-house space to be audited, including mechanical rooms and the dock;
- the scoring scale is written down, with what each score looks like;
- the checklist includes exit routes, electrical working space, extinguisher access and chemical labels;
- there is a daily reset, a regular self-audit and a monthly audit by someone from outside the team;
- each space is photographed from the same spot at each audit;
- red-tagged items have a holding area, an owner and a deadline;
- every finding has an owner and a date, and is checked at the next audit;
- scores are used to improve spaces, not to rank people.
Sources
Every document this guide quotes or links to, in the order it first cites them.
- Lean Thinking and Methods – 5S epa.gov
- 29 CFR 1910.22 osha.gov
- State Plans osha.gov
- Hazard identification and assessment osha.gov
- 29 CFR 1910.37 osha.gov
- 29 CFR 1910.303(g) osha.gov
- 29 CFR 1910.176 osha.gov
- 29 CFR 1910.157 osha.gov
- 29 CFR 1910.1200 osha.gov
Related guides
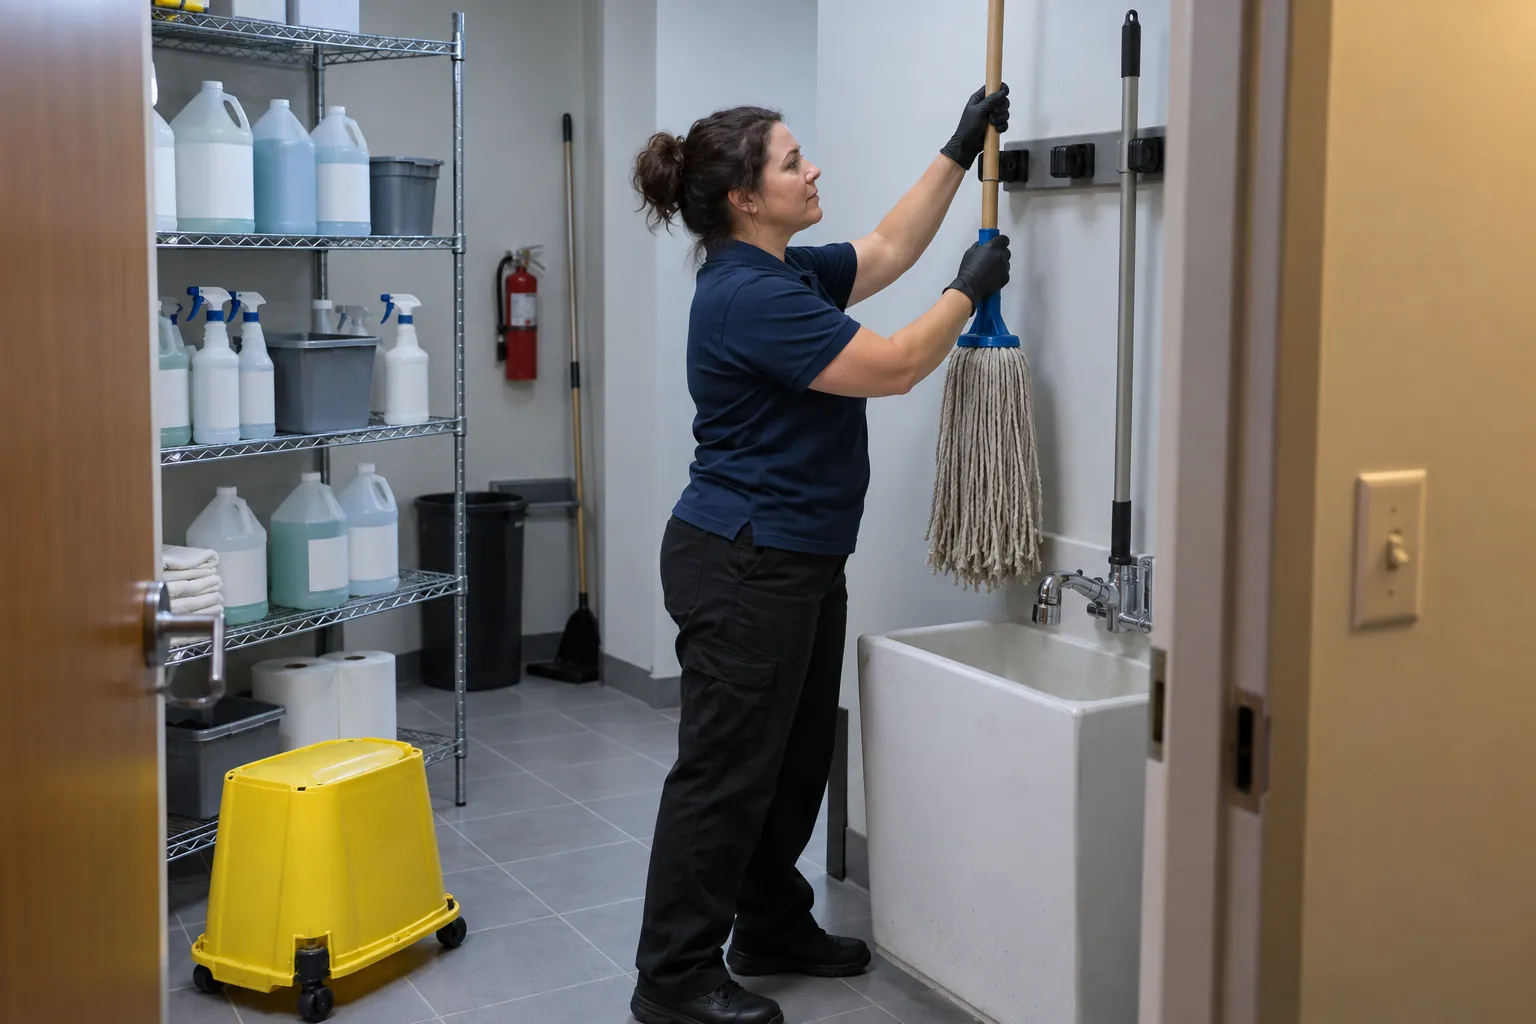 CleaningJanitorial closet requirements: the sink, the chemicals and the daily checkWhat US codes and OSHA require of a janitorial closet: the service sink, chemical storage, SDS, eyewash, clear panels and housekeeping, and a routine closet check.
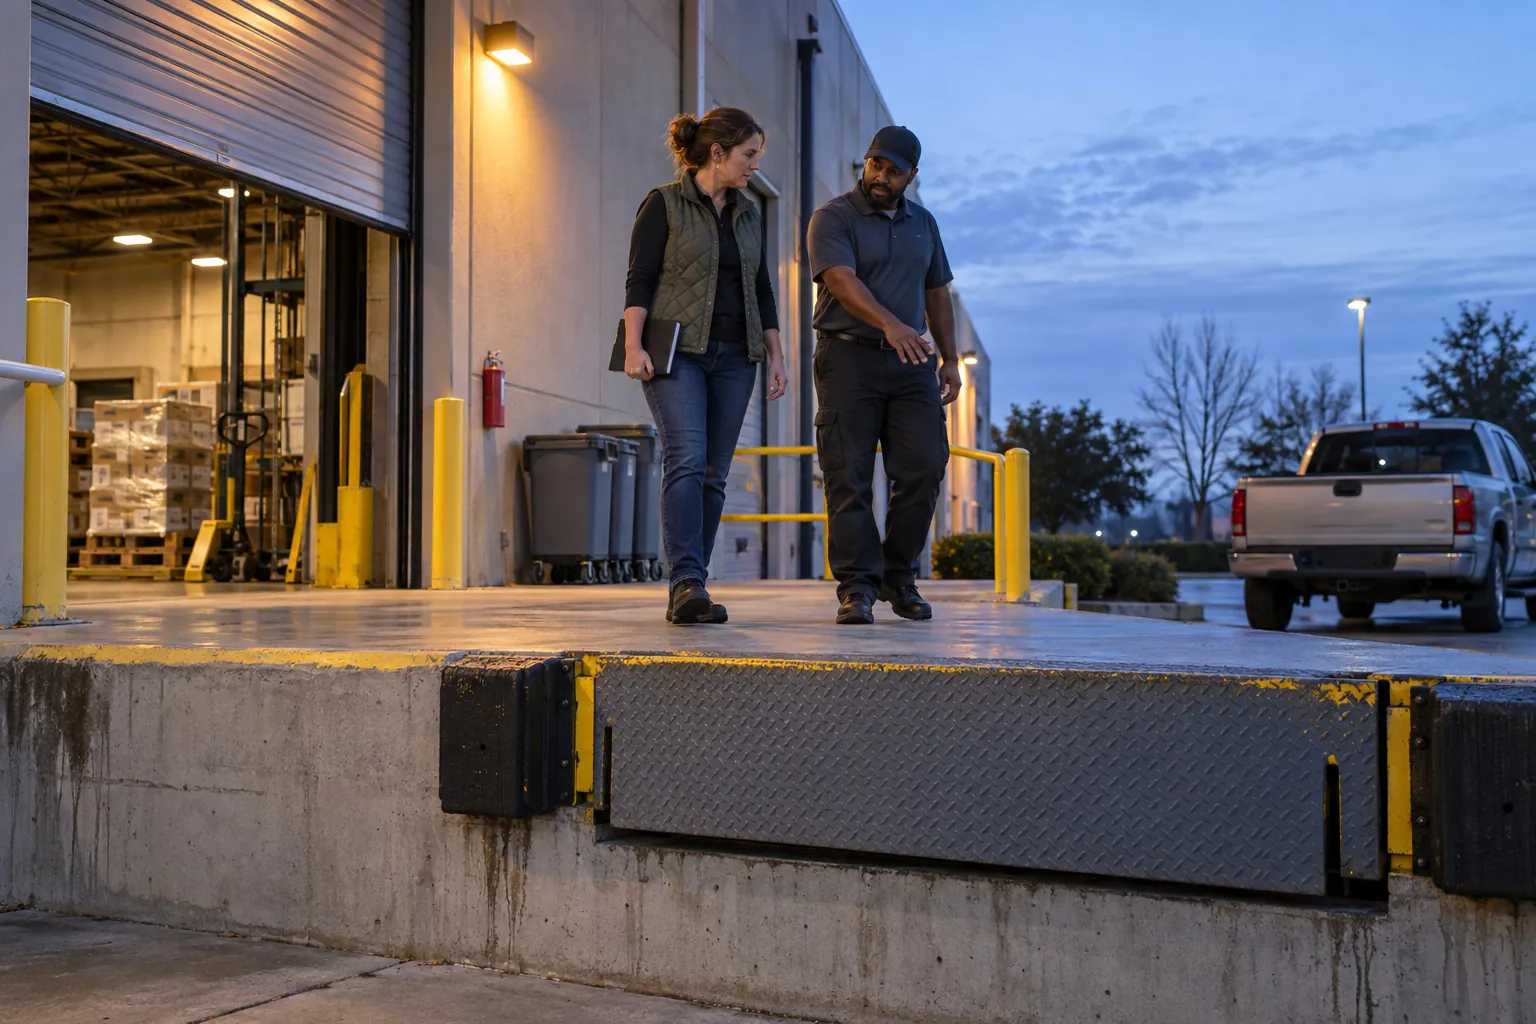 Premises and facilities managementSafety walkthroughs: how to walk a building, talk to the crew and fix what you findWhat a safety walk is under OSHA's Recommended Practices, what to look at in a commercial building, how often to walk, how to record findings and close them out.
 Premises and facilities managementElectrical panel clearance: the working space rules, and how to keep the space clearElectrical panel clearance under OSHA 29 CFR 1910.303(g) and NEC 110.26: the 36-inch depth, 30-inch width and headroom, why storage is out, and how to keep it clear.
 Premises and facilities managementOSHA inspection checklist: what to check before OSHA doesAn OSHA self-inspection checklist for a building: the duty behind it, what to check under each standard, how often, and how to record hazards through to correction.