Fire and water checks
Emergency evacuation plans: what goes in one, and how to keep it true
An emergency evacuation plan is the written plan for getting everyone out of a building safely in a fire or other emergency: how the alarm is raised, the escape routes, who does what, who gives assistance to people who need it, where people assemble and how they are counted.
In South Africa a municipality's fire safety by-law requires one for certain buildings, on top of every employer's general duty to keep its employees safe under section 8 of the OHS Act 85 of 1993. The detail differs from one municipality to the next. The City of Cape Town, for example, requires a plan for schools, hospitals, hotels, hostels and similar occupancies with more than 25 people and wants it tested every six months, while Johannesburg's chief fire officer designates premises by written notice and expects a yearly review. This guide covers what goes in a plan, who does what on a shared site, and how to keep the routes, doors and lights it depends on in working order between drills.
01
What an evacuation plan is, and which law asks for one
An emergency evacuation plan sets out, for one building, how the people in it are warned, how they leave, where they gather and how anyone left behind is found, so that on the day nobody has to decide the route, the assembly point or who phones the fire brigade. Fire is the usual case, but a good plan also covers a gas leak, a bomb threat or any other incident that means everyone must evacuate the building.
No single national regulation sets the content of an evacuation plan for an ordinary building. The requirement comes from three places at once:
- The employer's general duty. Section 8(1) of the Occupational Health and Safety Act 85 of 1993 requires every employer to "provide and maintain, as far as is reasonably practicable, a working environment that is safe and without risk to the health of his employees", and section 8(2)(e) includes providing "such information, instructions, training and supervision as may be necessary". Section 13 requires employees to be made conversant with the hazards and precautions, and section 9 extends the duty to visitors and anyone else directly affected.
- The building. Part T of the National Building Regulations requires every building to be designed, constructed and equipped so that in case of fire "provision is made for the safe evacuation of such occupants or users", including persons with disabilities; SANS 10400-T is the deemed-to-satisfy route. That is the design; the plan is how people use it.
- The municipality. Fire safety in use, including evacuation plans, drills and their registers, sits in each municipality's fire safety or emergency services by-law, enforced by its fire service. This is usually where the specific duty to write a plan comes from.
The by-laws differ, so check your own. Two of the largest show the range.
The City of Cape Town Community Fire Safety By-law, 2002 (as amended) says in section 23(1) that the owner or person in charge of "a school, hospital, residential institution, hotel, guest house, hostel or other similar occupancy which has a population in excess of 25 persons (including staff), must formulate an emergency evacuation plan". Under section 23(2) the chief fire officer or municipal manager may order any other premises to do the same.
The City of Johannesburg Emergency Services By-laws (2004, as amended in 2011) work the other way round: under section 17 the chief fire officer designates premises by written notice, and under section 18 the owner must prepare a plan following the guideline in Schedule 1 and submit it in triplicate within 30 days.
In practice: a school, hotel, hostel, hospital or care home almost always needs a written plan; an office block, shopping centre or sectional title scheme needs one when its by-law or fire service says so; and every employer must be able to show how its own people get out safely.
02
What goes in an emergency evacuation plan
Johannesburg's Schedule 1 is a detailed list, and a sound checklist wherever you are. Every plan must contain at least:
- Emergency telephone numbers: a list of all the relevant ones.
- General information: the address, what happens on the premises, how many people are present, any control room and alarm system, and the contact details of every responsible person in an emergency.
- An area study: past emergency incidents, relevant landmarks, and anything about neighbouring premises that matters in an evacuation.
- Socio-economic or other threats and their potential impact on the premises.
- Where the equipment is: in the control room, the fire-fighting and first aid equipment, and anything else relevant in an emergency.
- The emergency team: its management, the continuity officers, the fire teams and the first aid teams, by name.
- The duties of each member of the emergency team.
- Action plans and emergency procedures specific to the premises.
- Building plans and any relevant topographical map.
- An emergency plan register: an updated register of the plan, an updated drill register and a bomb threat questionnaire.
Section 18(1)(e) adds a place of safety off the premises but close by, where people gather so that a list of those accounted for can be compiled: the assembly point, with a second choice for when the first is unusable.
Add what the by-law leaves implicit:
- How the alarm is raised, and who calls the fire service on which number.
- Every escape route and final exit, floor by floor, including doors locked out of hours and who unlocks them.
- People who need help to get out, such as a wheelchair user or a learner who is deaf: who helps each of them, and where they wait if they cannot use the stairs.
- The sweep: which fire marshal checks which ablutions, storerooms and plant rooms before leaving.
- The count: the staff list, the visitor register and the contractors' sign-in book taken to the assembly point.
- Who says it is safe to go back in, usually the fire service officer in charge.
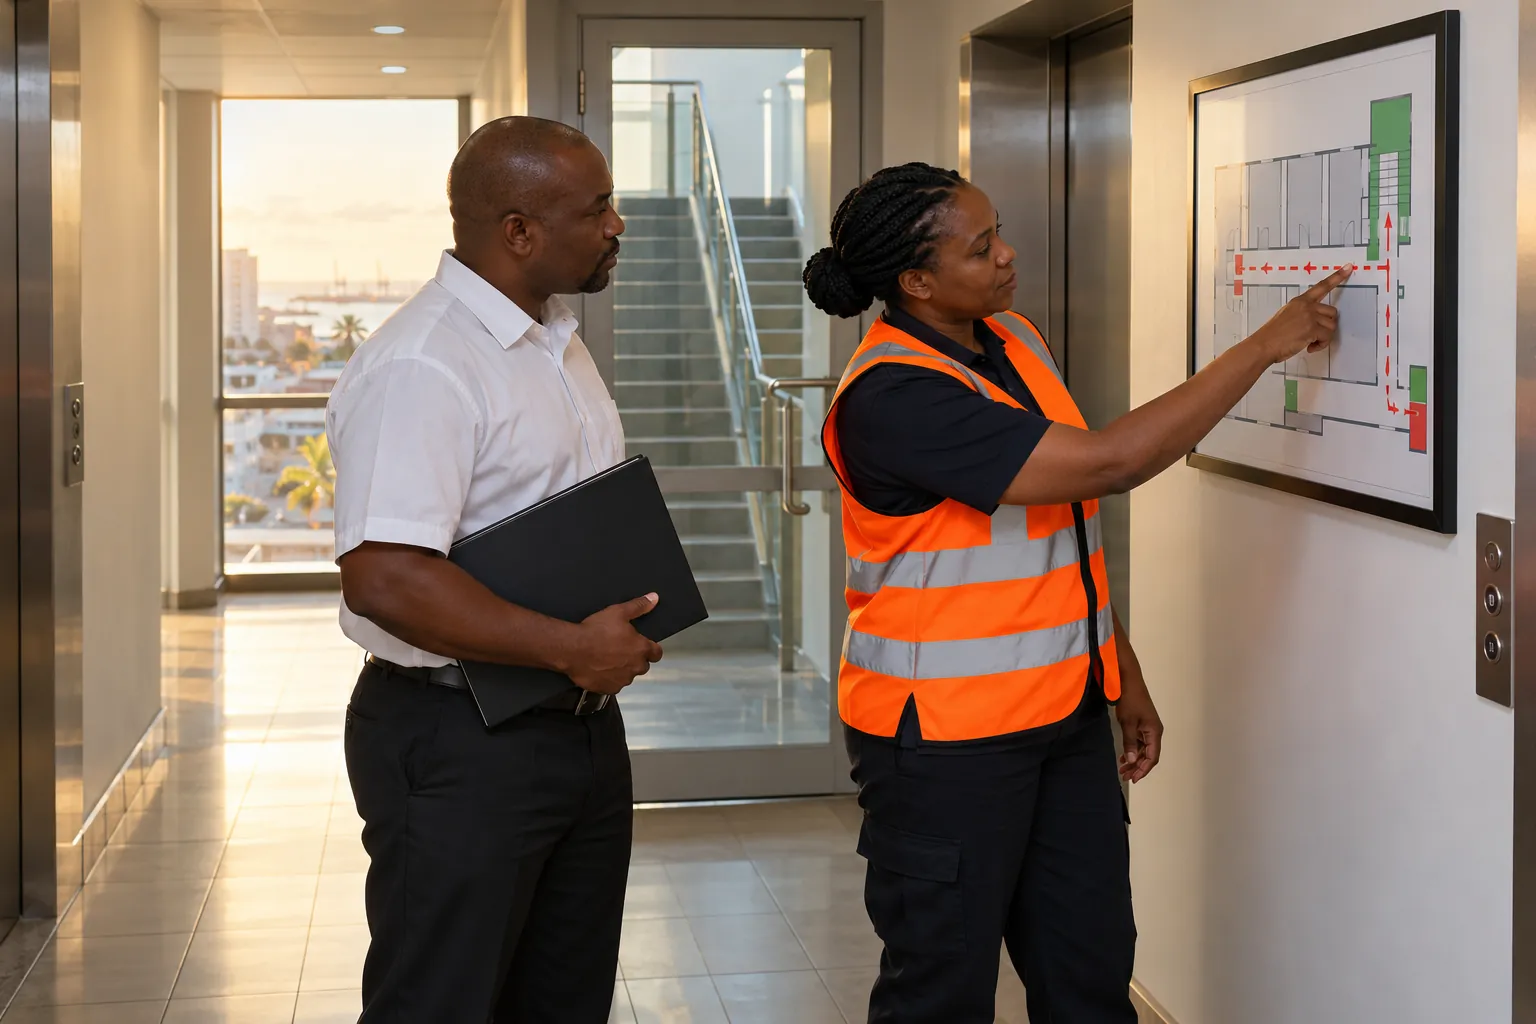
- Floor plans posted on each floor with a "you are here" marker and the route to the nearest exit, often drawn to ISO 23601, Safety identification – Escape and evacuation plan signs.
Keep it usable: the floor plans on the wall, the marshals' duty cards and a one-page summary for new staff and contractors are what people actually read.
03
Who does what: owner, employer, contractor and fire marshal
Most commercial buildings have a landlord or body corporate, a managing agent, several tenants, a contract cleaning company, a security company and a maintenance contractor on site at once. The plan must say who does what, or each assumes someone else will.
- The owner or person in charge is the person the by-law names: the plan, its review and its register are theirs. In a sectional title scheme that usually means the body corporate, acting through its trustees and managing agent.
- Each employer carries its own section 8 duty for its own staff. A tenant must make sure its people know the landlord's plan, and a cleaning or security company must brief its staff on the plan for every site they work.
- Fire marshals or wardens sweep their area, help people who need it and report to the assembly point. See fire marshal duties.
- Security officers often hold the keys and the gate: who opens the emergency gates, meets and directs the fire engine, stops re-entry, and brings the visitor register and the occurrence book to the assembly point. The control room operator's first calls belong in the plan too.
- Cleaners work early, late and alone. They need to know the alarm, the route from every area they clean and who to report to at the assembly point, and they must be on the list that is counted.
Contractors under a section 37(2) agreement should have the site's emergency arrangements in writing and in their induction. Johannesburg's section 18(1)(b) also requires a designated building to set up a fire protection committee of occupiers to help organise a fire protection programme and regular drills.
Schedule 1 says everyone who works or lives on the premises should be aware of the plan and suitably trained in first aid or fire fighting, emergency aid, evacuation procedures and emergency management.
04
Keeping the routes, doors and lights the plan depends on
A plan is only as good as the building on the day. The commonest failures are in the corridors: a fire door wedged open, a stairwell used as a store, an escape door chained after a burglary, an emergency light that died two load shedding cycles ago.
Regulation T2(2) of the National Building Regulations makes it an offence to cause or permit "any escape route to be rendered less effective or to be obstructed in any way which may hinder or prevent the escape of any person from a building in the case of fire or any other emergency". Cape Town's section 15 says the same of feeder routes, access doors, emergency routes and escape doors, and requires locks on escape doors to be of a type the municipality approves; section 14 requires fire doors to keep their integrity, insulation and stability in a fire.
Emergency lighting is set by regulation 11 of the Physical Agents Regulations, 2024, published on 6 March 2025: at least 1 lux at floor level on escape routes, 5 lux at an emergency exit, and 20 lux where machinery must be stopped or dangerous materials are present. The lights must come on within 30 seconds of a power failure (0.5 seconds for the 20 lux cases), last long enough for everyone to get out, and be "tested for efficient operation at intervals of not more than 3-months". Regulation 21 repeals the Environmental Regulations for Workplaces, 1987, 18 months after promulgation, so guides quoting those are out of date from September 2026.
Between drills, the checks that keep a plan true are small and frequent:
- Escape routes and stairwells clear of stock, furniture, cleaning trolleys and rubbish.
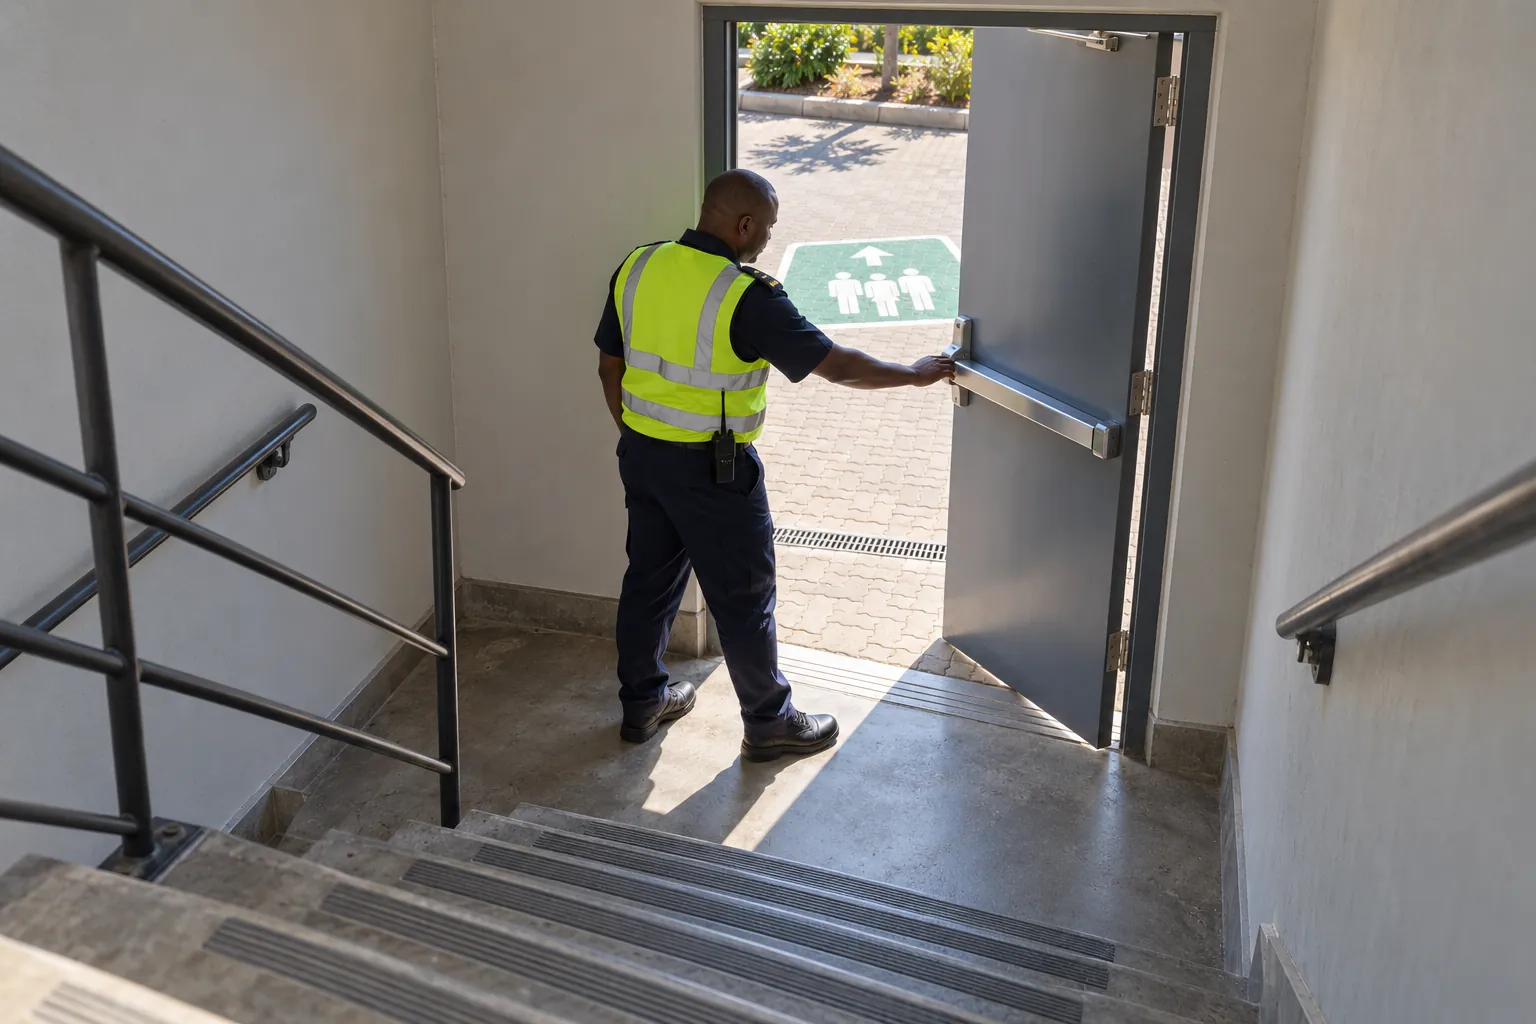
- Exit doors unlocked while the building is occupied, opening easily from inside, and not blocked outside by cars, bins or deliveries.
- Fire doors closing fully, not wedged, with seals and closers intact.
- Exit signs and floor plans in place and matching the building as it is now.
- Emergency lighting tested at least every three months, with faults repaired.
- The alarm heard in every area, including ablutions and plant rooms.
- The assembly point still usable, not a building site or a parking bay.
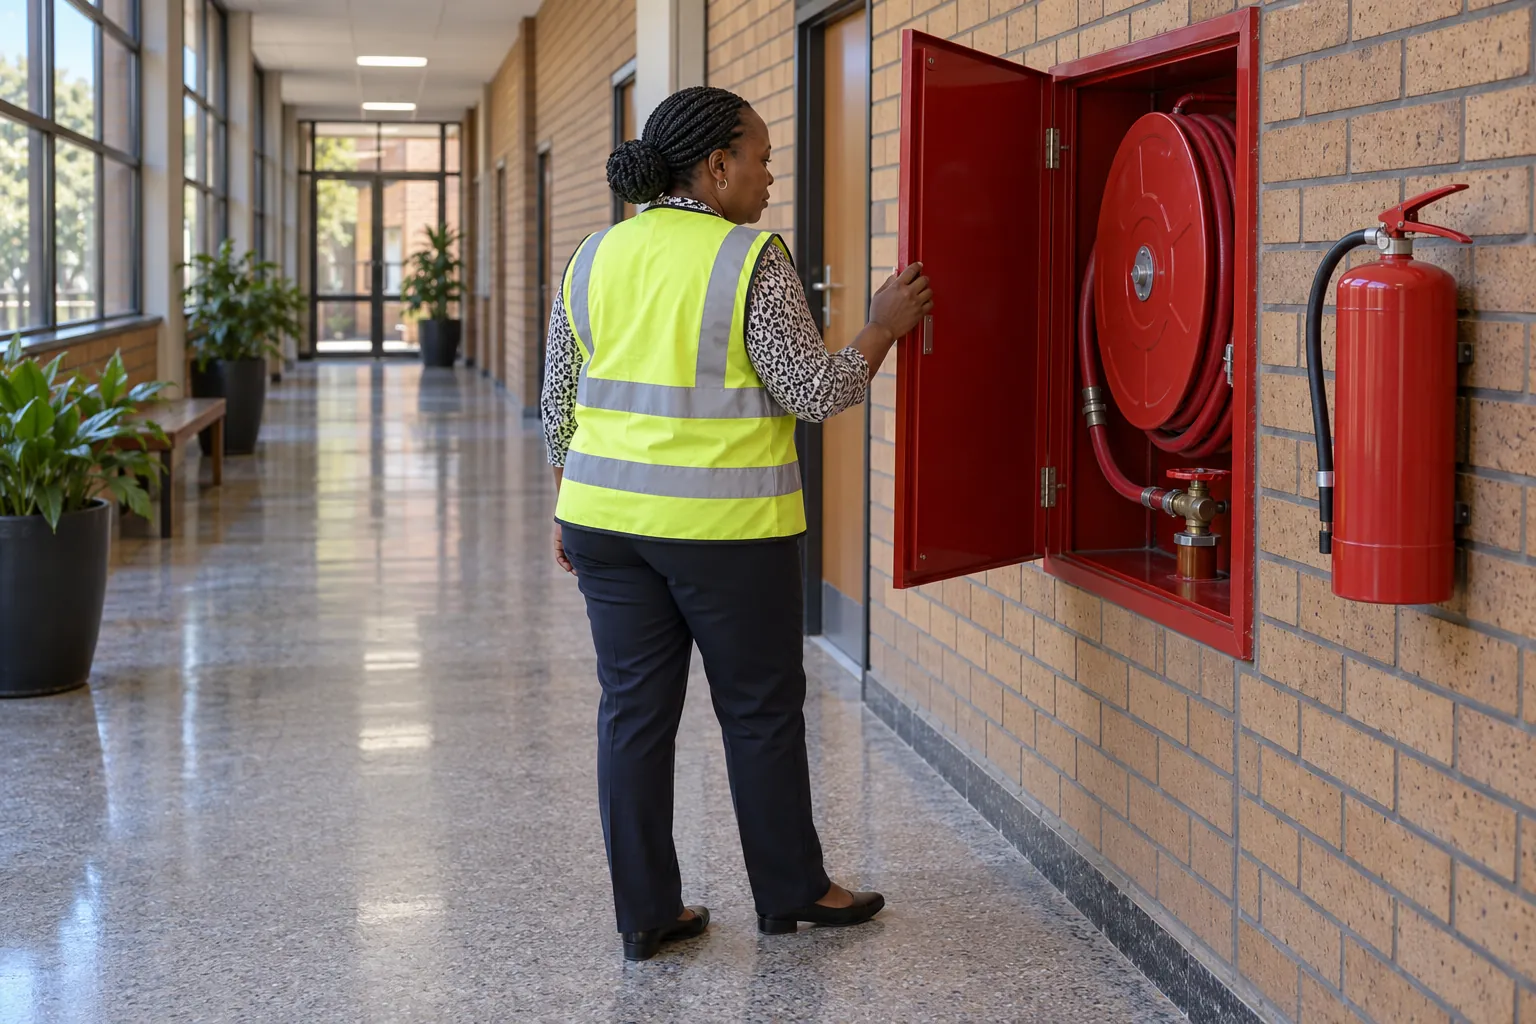
- Fire-fighting equipment in place and in date, recorded in the fire equipment register.
Load shedding deserves its own line in the plan. Lifts stop, access-controlled doors fail open or closed depending on how they were set up, and the emergency lighting and a battery-backed alarm are all that is left. Know which doors do what on battery and on generator.
05
How often the plan is reviewed and tested
A plan that has never been tried is a guess. Both by-laws require a written record of testing, and both set a clock.
- Cape Town: section 23 requires the plan to be revised when any part no longer applies or the building changes, and "tested in its entirety at a maximum of six-monthly intervals or when the plan has been revised". The register records the date and time, the number of participants, the outcome and corrective actions, and the name and signature of the person who supervised the test, and it is kept on the premises with the plan for inspection.
- Johannesburg: section 18(1)(c) requires a review at least every 12 months, whenever the floor layout changes and whenever the chief fire officer requires it; Schedule 1 adds one when a member of the emergency team's management leaves, with old copies collected and destroyed. The plan and drill records are kept in a control room on the premises. Schedule 1 says a plan should be drilled at least twice a year with everyone in the building, on at least 21 days' notice.
Elsewhere, look for the same pattern in your by-law: a review when something changes, a full test at a set interval, and a register kept on site.
The drill itself is covered in fire drills. For the plan, close the loop: every drill finds something (a door that stuck, a floor that did not hear the alarm, a contractor nobody counted), and each finding should become a change to the plan or a repair with a name and a date against it.
Keep the plan and its registers with the site's safety file, so an inspector, the fire service or a client's auditor can see them together.
06
Where the record fails
Most evacuation plans fail quietly, long before the alarm sounds. The floor plan by the lift still shows a door that was bricked up. The fire marshal list names two people who have left. The escape route check is a column of ticks on a sheet in the guardhouse, all in the same pen, signed on Monday for the whole week. When the fire service asks when the level three stairwell was last checked, nobody knows.
The drill register is usually better kept, because someone senior is watching. It is the daily and weekly checks in between that drift, especially when the people walking the building work for a cleaning or security company rather than the owner.
SiteClara is built for that gap. A tag is put up at each point that needs checking, such as a stairwell, a final exit or a fire door on each floor, and the cleaner, security officer or maintenance technician who does the check scans it on their phone. That records which check was done, where, by whom and when, with a photo when one is asked for, so a blocked route or a door that will not close is reported to the right person from the spot. The site's daily report shows what was done and what was missed, for the provider and the building manager alike.
SiteClara does not write or store the evacuation plan, and it is not the by-law's drill register, which stays the record the fire service inspects. It does not raise an alarm, warn anyone in an emergency or count people at the assembly point, and it does not replace a competent person's inspection or a fire equipment servicer's certificate. It is the working record that the routine checks the plan depends on were done.
07
Questions people ask
Is an evacuation plan a legal requirement in South Africa?
For many buildings, yes, and the duty usually comes from the municipality. Section 23(1) of the City of Cape Town Community Fire Safety By-law, 2002 requires the owner or person in charge of a school, hospital, residential institution, hotel, guest house, hostel or similar occupancy with more than 25 people, staff included, to formulate an emergency evacuation plan, and section 17 of the City of Johannesburg Emergency Services By-laws lets the chief fire officer designate any premises by written notice. Every employer also has the general duty under section 8 of the Occupational Health and Safety Act 85 of 1993 to keep its employees safe at the workplace.
Does a school need an emergency evacuation plan?
In Cape Town, yes, once it has more than 25 people including staff: section 23(1) of the City of Cape Town Community Fire Safety By-law, 2002 names schools first. Elsewhere, check your municipality's by-law; under the City of Johannesburg Emergency Services By-laws a school needs one when the chief fire officer designates it.
How often should an evacuation plan be reviewed?
Section 18(1)(c) of the City of Johannesburg Emergency Services By-laws requires a review at least every 12 months, whenever the floor layout changes and whenever the chief fire officer requires it. Section 23 of the City of Cape Town Community Fire Safety By-law, 2002 requires a revision whenever any aspect no longer applies or the building has changed.
How often should an evacuation drill be held?
Section 23 of the City of Cape Town Community Fire Safety By-law, 2002 requires the plan to be tested in its entirety at least every six months, and again whenever it is revised, with the date, participants, outcome and corrective actions recorded in a register. Schedule 1 of the City of Johannesburg Emergency Services By-laws says a plan should be drilled at least twice a year with everyone who works or lives in the building, on at least 21 days' notice.
08
Where to read the official guidance
- Occupational Health and Safety Act 85 of 1993: sections 8, 9 and 13 on the employer's duties and the duty to inform.
- National Building Regulations, Part T: regulation T1 on safe evacuation and regulation T2 on obstructed escape routes. SANS 10400-T is available from the SABS.
- Physical Agents Regulations, 2024: regulation 11(5) and (6) on emergency lighting.
- City of Cape Town Community Fire Safety By-law, 2002: section 15 on escape routes and section 23 on evacuation plans and their register.
- City of Johannesburg Emergency Services By-laws: sections 17 and 18 and Schedule 1, the guideline for emergency evacuation plans.
- Elsewhere, your municipality's fire safety or emergency services by-law.
Sources
Every document this guide quotes or links to, in the order it first cites them.
- Occupational Health and Safety Act 85 of 1993 gov.za
- National Building Regulations thedtic.gov.za
- City of Cape Town Community Fire Safety By-law, 2002 openbylaws.org.za
- City of Johannesburg Emergency Services By-laws joburg.org.za
- Physical Agents Regulations, 2024 gov.za
Related guides
 Fire and water checksFire drills: how to plan, run and record an evacuation drillHow often South African by-laws ask for a fire drill, how to plan and time one, what the drill register must record, and how to follow up what it finds.
 Fire and water checksFire marshal duties: the daily checks, the job in an evacuation, and the recordWhat a fire marshal does in a South African workplace: the law behind the role, the daily walk round, the job in an evacuation, training and the record.
 Fire and water checksFire equipment checklist: the register of everything, and when each item is dueA fire equipment checklist for South Africa: the register of every extinguisher, hose reel, hydrant and installation, service intervals and the record by-laws want.
 Premises and facilities managementSafety file: what goes in it, who keeps it, and how to keep it currentWhat a health and safety file is under the Construction Regulations, 2014, who must keep one, what goes in it, and why clients ask service contractors for one.