Fire and water checks
Dry risers: what the Irish guidance asks for, and how to keep one ready
A dry riser is an empty vertical pipe that runs up a building so the fire brigade can pump water from an engine outside to a valve on every floor in an emergency, without dragging hose up the stairs.
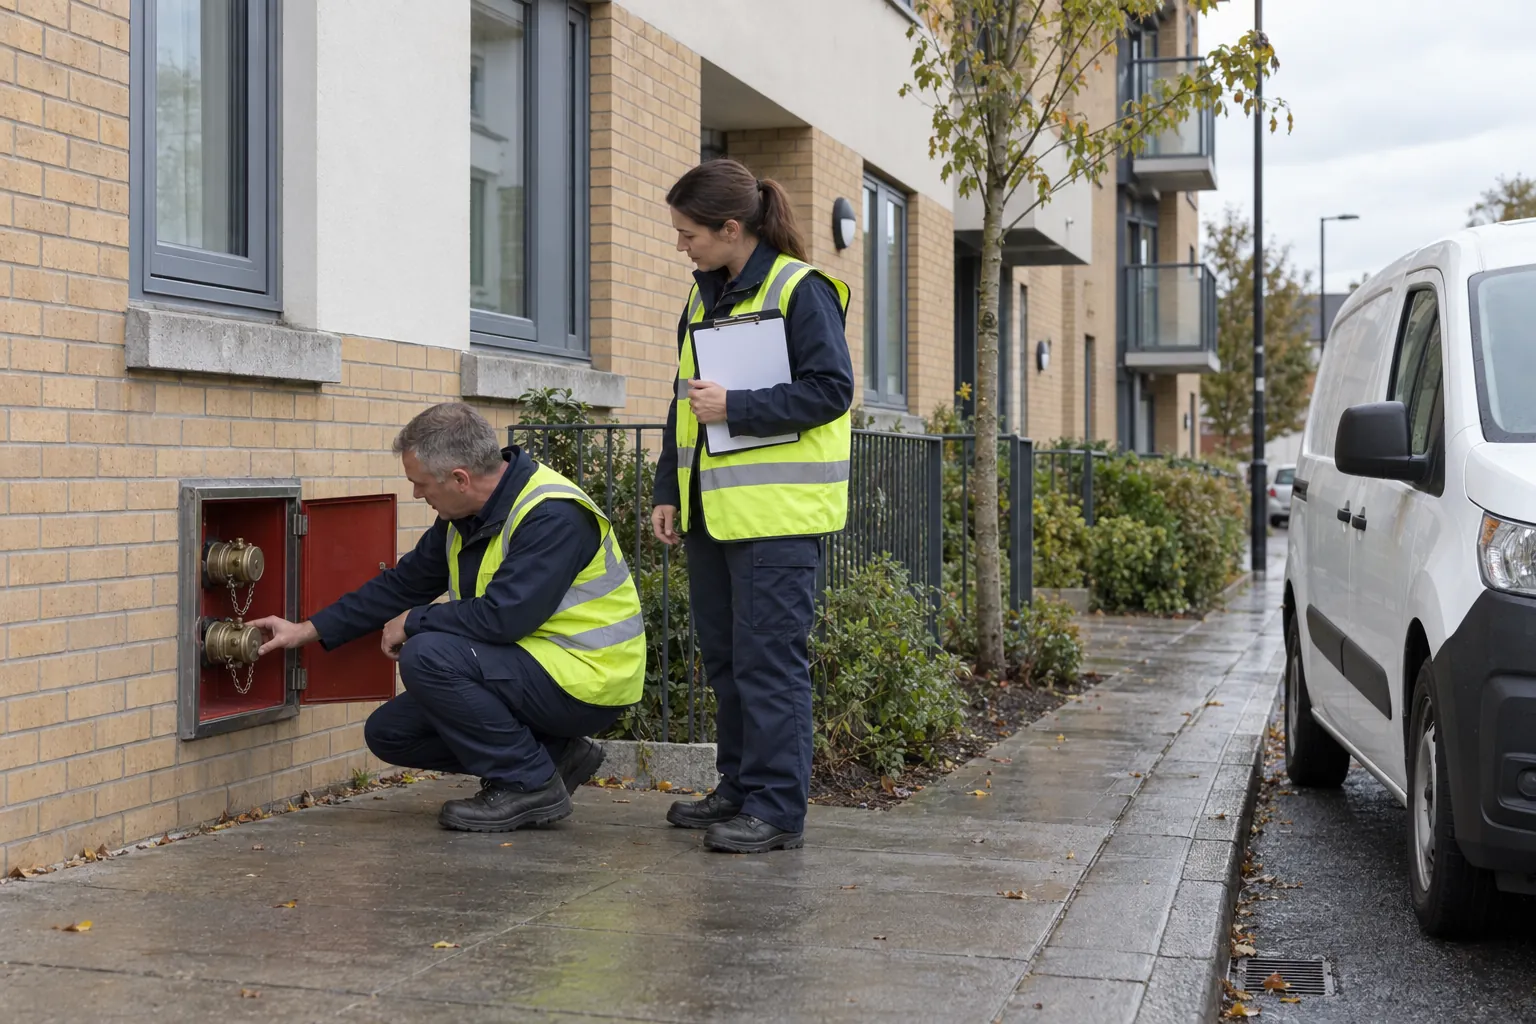
It sits unused for years, which is exactly why it goes wrong: a missing cap, a jammed valve, a cupboard full of bicycles, an inlet box someone has forced open. This guide sets out where dry risers come from in Irish building guidance, who is responsible for them once the building is in use, how often they are inspected and tested, and what a good record looks like.
01
What a dry riser is, and the Irish rules behind it
A dry riser is one kind of fire main. The Department of Housing, Local Government and Heritage's Technical Guidance Document B 2024 – Fire Safety, Volume 1: Buildings other than Dwelling Houses defines fire mains as "pipes installed in and around buildings and equipped so that the fire service may connect hoses to receive a supply of water for firefighting". It divides internal mains into rising mains, serving floors above ground or access level, and falling mains, serving levels below it, and each of those into two types: the "dry" type, "normally empty and supplied through hose from a fire-service pumping appliance", and the "wet" type, "kept full of water and supplied from tanks and pumps in the building".
A dry riser system has three visible parts: an inlet breeching in a box outside, where the brigade connects its pump; the pipe, in a protected stairway or the lobby to a firefighting shaft; and a landing valve at each floor, often in a cupboard, where firefighters connect their hose. A dry faller is the same arrangement serving a basement. It is not an automatic fire suppression system like sprinklers: nothing flows until the brigade arrives and connects a pump to the inlet.
Two sets of rules apply, and they do different jobs. The Building Regulations, through TGD B, decide whether a building needs a fire main and how it is designed and installed. TGD B is plain that it stops there: "The Building Regulations do not relate to the management of fire safety in buildings." Once the building is in use, the duty passes to the Fire Services Acts 1981 and 2003. Section 18(2), as substituted by section 29 of the Licensing of Indoor Events Act 2003, makes it the duty of every person having control over premises to which the section applies to provide reasonable fire safety measures and appropriate fire safety procedures, and to "ensure that the fire safety measures and procedures referred to in paragraph (b) are applied at all times".
In a workplace there is a third layer. Regulation 13 of the Safety, Health and Welfare at Work (General Application) Regulations 2007 requires an employer to ensure that non-automatic fire-fighting equipment is easily accessible, and that fire-fighting equipment is "inspected and maintained as frequently as necessary to ensure that it is in good working order" and "serviced by a competent person as frequently as necessary". I.S. 391, the Irish standard for fire mains, treats them as non-automatic fire-fighting systems.
02
Which buildings in Ireland have a dry riser
Under TGD B 2024 (paragraph 5.3.2), internal fire mains should be provided in any of these situations:
- flats, residential care, other residential buildings such as hotels and student accommodation, and shopping centres, with a topmost floor at more than 11 m and less than 20 m – in a protected stairway;
- any building with a floor more than 20 m above ground – in the lobby to a firefighting shaft;
- basements not more than 10 m down, with two or more floors each over 900 m² – in a protected stairway;
- basements more than 10 m down – in the lobby to a firefighting shaft.
The type depends on height. Where the topmost floor is up to 50 m above ground, the internal main "should be of the 'dry type'"; where any floor is more than 50 m above ground, it should be wet. The owners' guide notes that wet risers are "usually only taller or complex/inaccessible developments". There should be an outlet at each floor level, in a protected stairway, a common access balcony or walkway in the open air, or the lobby to a firefighting shaft; in a firefighting shaft, TGD B adds that the main should not obstruct an escape route or a refuge area.
TGD B 2024 applies to works that commence, or a material change of use that takes place, on or after 1 May 2025. Many buildings in use today were designed to the earlier Technical Guidance Document B 2006, which asked for rising mains where a floor was more than 20 m above ground, wet mains above 60 m, and design to "the relevant sections of BS 5306: Part 1: 1988 (excluding clause 6)". Whatever your building was designed to, the up-to-date construction drawings that the owners' guide suggests keeping with the fire safety register should show where the main runs and where each outlet is.
The riser also brings access requirements. For a building with a dry main, TGD B asks for access for a pump appliance to within 18 m of the inlet and within sight of it, inlets on the face of the building, and a hydrant within 30 m of the pumping appliance's access point. Keeping that approach clear is a management job.
03
I.S. 391:2020, BS 9990 and the person having control
The standard for fire mains in Ireland is I.S. 391:2020 Fire mains for buildings – Installation, commissioning, maintenance and testing, published by the National Standards Authority of Ireland on 10 November 2020. Its scope is "requirements and recommendations for non-automatic fire-fighting systems in buildings", and TGD B 2024 refers to it for the design, construction and inlet positions of internal mains and for external fire mains. Its foreword acknowledges the adaptation of general provisions of BS 9990:2015, the British standard, into its clauses. So if a service firm quotes BS 9990, the two are related, but for a building in Ireland the document to specify, and to ask a contractor to certify against, is I.S. 391.
The standard covers fire mains, private fire hydrants, water supplies and pumping arrangements, installation, commissioning and maintenance, and signage, with an annex on protecting installed equipment from theft and vandalism. It is sold by NSAI; the contractor should hold a copy and say on the certificate which clauses were followed.
Responsibility for keeping the riser in order sits with the person having control under section 18(2). The Department's Fire Safety Guide for Building Owners and Operators (August 2023), the guide for persons with section 18(2) responsibilities, says this may be an individual, several people or an organisation, such as an owners' management company, approved housing body or property services company, and that where responsibilities are shared the allocation "should be clear to all parties involved". Where an owners' management company holds that duty for an apartment block's common parts, its managing agent may book the contractor, but the guide adds that the person having control "should retain overall responsibility for ensuring delegated tasks are carried out".
The same guide lists "dry mains, dry risers, wet risers, inlet breechings, landing valves, etc." among the equipment that needs ongoing management and routine maintenance, and says: "Facilities, such as fire hydrants and other fire-fighting water supplies, dry risers, foam inlets, etc., should be immediately available for use by the fire service."
04
How often a dry riser is checked, inspected and tested
The owners' guide sets out a recommended maintenance schedule (Section 8, Table 2) with three levels for dry and wet risers:
- Routine visual checks, by a designated person. "Routine periodic visual checks of all fire main inlet and landing valves should be carried out to deal with any damage, and to ensure that all inlet and landing valve boxes and/or riser cupboards are suitably secure and clear of storage or debris." The guide leaves the interval to the building: "The person having control should consider the frequency of these visual checks."
- A six-monthly inspection, by a competent person. "All fire mains should be inspected every six months."
- An annual test, by a competent person. For dry fire mains, the tests the guide names from I.S. 391 "should be carried out annually".
The guide explains the split. Many of the daily, weekly and monthly activities "can be carried out without expert knowledge"; the quarterly, six-monthly and yearly work "should be carried out by persons who have competency in their specific areas and can provide certification to the relevant standard for the work carried out", and the contractor should be part of a registered contractors' association where there is one for the trade.
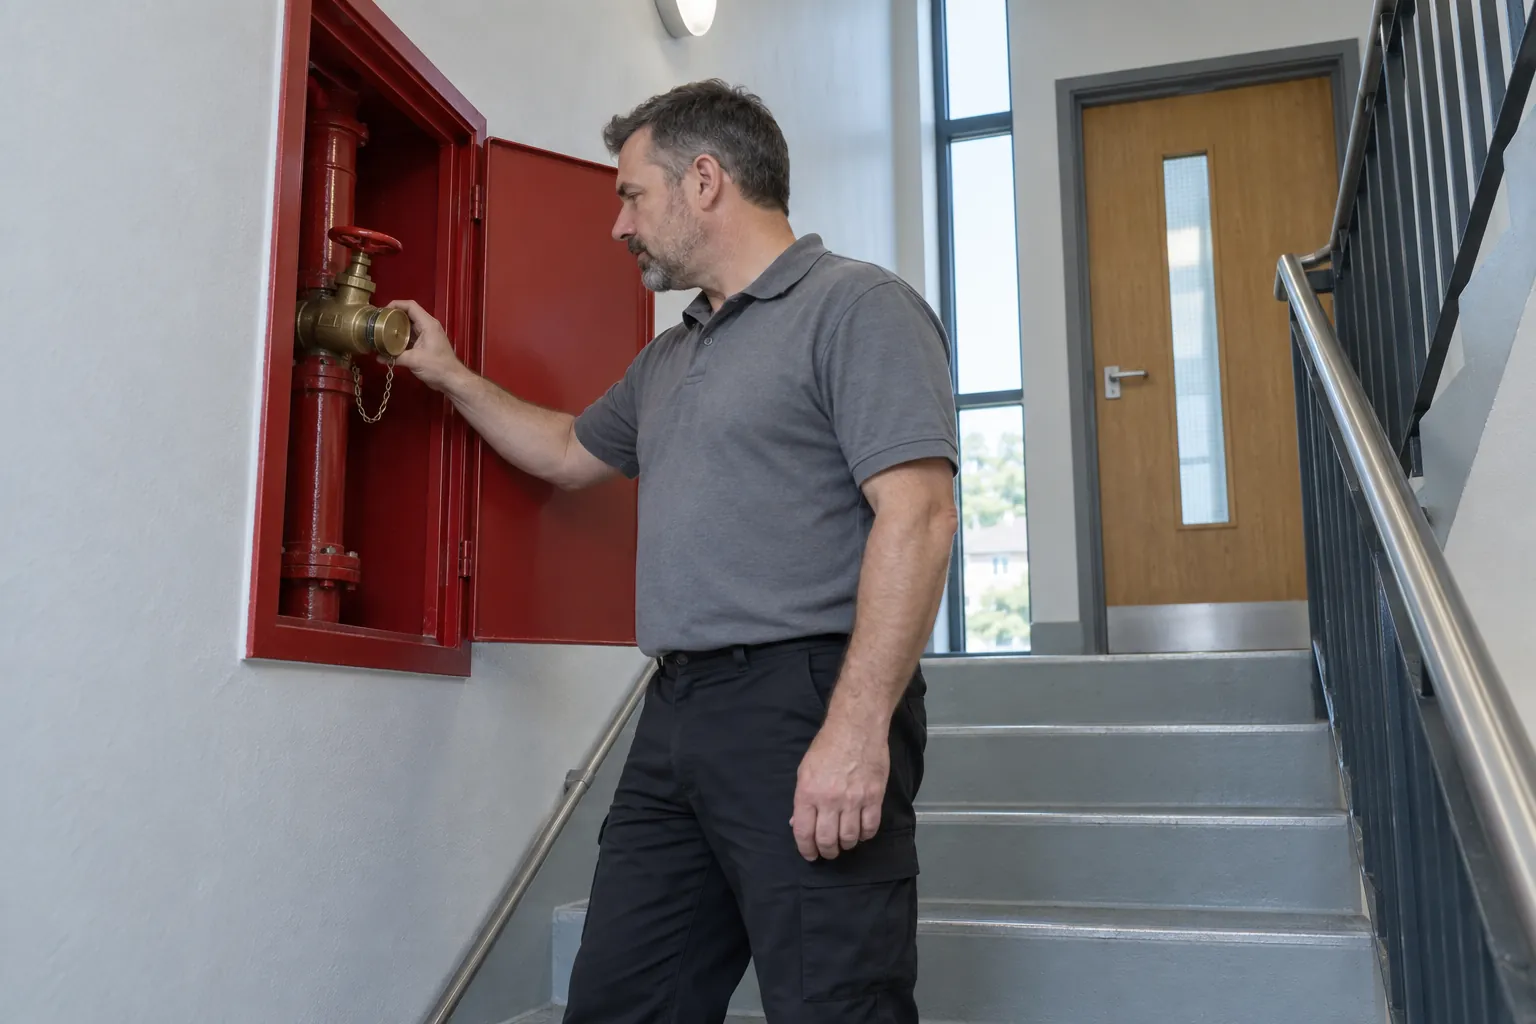
On what the visual check involves for a dry riser, the guide is specific: "a certain amount of maintenance is required, to ensure that the landing valves have appropriate blank caps secured by a chain or similar, and to deal with any damage that may occur as a result of interference." A sensible check at each point, walked from the inlet to the top floor, covers:
- The inlet box: door closed and intact, the breeching and its caps present, the sign readable;
- Access to the inlet: no bins, skips or parked vans between the road and the box;
- Each landing valve: cupboard closed, blank cap on its chain, valve closed, no tampering or leaks;
- The riser cupboard and stairway: nothing stored in or in front of it, no bicycles chained to the pipe;
- The pipe itself: no visible damage and nothing fixed to it by other trades.
How often to walk it is for the person having control, based on how exposed the riser is. A riser in a locked office stair may need only a monthly look; one in the common stair of a student block, with its inlet on a busy street, may justify a weekly check. Write the chosen frequency into the building's fire safety procedures so it survives a change of caretaker or managing agent.
05
The test certificate, defects and the fire safety register
Every riser needs three kinds of record: its commissioning certificate, a certificate from each inspection and test, and the routine visual checks with anything found in between. I.S. 391's annexes give example certificates of installation, of commissioning and of inspection and testing.
Read each certificate rather than filing it. It should name the building and the main, the date, the person who did the work and their company, which clauses of I.S. 391 were followed, which tests were done (for example whether the main was charged with water or pressure tested, and at what pressure), the result at each landing valve and the inlet, and every defect found. If the certificate says only "tested – satisfactory", ask for the detail.
All of this belongs in the fire safety register, the Irish equivalent of a fire log book. The owners' guide says the register "should be kept on the premises at all times, be kept up-to-date, and should be available for inspection by an authorised officer of the fire authority", and should be "a living document – with daily, weekly, monthly, quarterly and annual records of fire safety checks". Its suggested contents include information on "fire mains – dry/wet fallers – dry/wet risers".
Defects are where records most often go quiet. The guide's rule applies to a riser as to any fire protection system: "Faults are a life safety issue – not simply a maintenance issue to be dealt with later; faults should be entered in the fire safety register and corrected promptly." A missing landing valve or a seized inlet means the brigade cannot rely on the main. Record the defect, make sure the people who would meet the brigade on the night know about it, ask your competent adviser what should happen until it is fixed, and chase the repair to a date.
06
Where the dry riser record fails, and what SiteClara does about it
The contractor's visit usually happens. What fails is everything between visits, because a dry riser gives no warning when it is interfered with: a certificate filed in the managing agent's office, not the register on site; a defect on page two that nobody read; a monthly check ticked in the same pen as every other line, with no sign anyone opened the top-floor cupboard; a cap stolen the week after the test; a smashed inlet box reported to whoever was in reception, and no further.
SiteClara records checks at the place they are done. A printed QR poster, with an optional NFC tag behind it, sits at the inlet and at each landing valve cupboard or riser landing. The caretaker, cleaner or security officer on the round scans or taps with their own phone, with no app to install, sees the checks due there, such as cap on its chain, cupboard clear, box secure, and marks each one done or says what stopped them. The time and the named person are recorded as it happens, with a photo when the check asks for one.
Anything found, such as a forced inlet box or bicycles in the riser cupboard, can be reported from the same tag and stays on the team's list of open jobs until someone closes it. A supervisor sees what was due, done and missed across the building, records the reason for a miss, reviews the day's checks and photos, and approves a report that goes to nominated contacts, such as the facilities manager or the OMC's managing agent, the next morning, showing what was completed and what is still open.
07
Questions people ask
What is the purpose of a dry riser?
To allow firefighters to get water to the upper floors quickly. The Department's Fire Safety Guide for Building Owners and Operators defines a dry riser as "a normally empty pipe that can be externally connected to a pressurised water source by firefighters", intended "to distribute water to multiple levels of a building or structure". It explains that risers may be installed in tall, deep or otherwise complex buildings "to eliminate the need for fire-fighting personnel to run hoses up through the building".
What is the difference between a wet riser and a dry riser?
A dry riser is empty until the fire brigade pumps water into it; a wet riser is always full. Technical Guidance Document B 2006 describes the "dry" type as "normally empty" and "supplied through hose from a fire service pumping appliance", and the "wet" type as "kept full of water and supplied from tanks and pumps in the building", and asked for wet mains where any floor is more than 60 m above ground. The Fire Safety Guide for Building Owners and Operators says wet risers are "usually only taller or complex/inaccessible developments" and that for them "a detailed maintenance program is necessary".
How often should dry risers be checked?
At three levels, according to Section 8, Table 2 of the Fire Safety Guide for Building Owners and Operators: routine visual checks of every inlet and landing valve at a frequency the person having control decides; an inspection every six months, since "All fire mains should be inspected every six months"; and, for dry fire mains, the tests in clauses 7.3.1 to 7.3.2 and 7.3.5.1 of I.S. 391, which "should be carried out annually" by a competent person.
08
Further reading, and a list to take away
For the design side, read section 5.3 of Technical Guidance Document B 2024, Volume 1, and for older buildings the fire mains section of TGD B 2006. For running a building, the Department's Fire Safety Guide for Building Owners and Operators is the most useful single document, with fire mains in section 6.5 and the schedule in Section 8, Table 2. The standard itself, I.S. 391:2020, is available from NSAI. The duty in law is section 18(2) of the Fire Services Acts 1981 and 2003 and, in a workplace, regulation 13 of the General Application Regulations 2007.
For your building's dry riser, check that:
- it is clear in writing who holds the section 18(2) duty for the riser – the owner, the OMC, the landlord or a tenant – and who books the contractor;
- a competent contractor inspects the main every six months and tests it every year in accordance with I.S. 391, and each certificate names the tests done and every defect found;
- a designated person walks the inlet and every landing valve at a set frequency, checking caps, chains, boxes, cupboards and access for the pump appliance;
- nothing is stored in riser cupboards or in front of the inlet, and parking and bins are kept clear of the approach;
- every check, certificate and defect is entered in the fire safety register kept on the premises;
- defects are treated as a life safety issue, reported, chased to a repair date and closed in the register.
Sources
Every document this guide quotes or links to, in the order it first cites them.
- Technical Guidance Document B 2024 – Fire Safety, Volume 1: Buildings other than Dwelling Houses assets.gov.ie
- Section 18(2), as substituted by section 29 of the Licensing of Indoor Events Act 2003 irishstatutebook.ie
- Regulation 13 of the Safety, Health and Welfare at Work (General Application) Regulations 2007 irishstatutebook.ie
- Technical Guidance Document B 2006 assets.gov.ie
- I.S. 391:2020 Fire mains for buildings – Installation, commissioning, maintenance and testing shop.standards.ie
- Fire Safety Guide for Building Owners and Operators (August 2023) assets.gov.ie
Related guides
 Fire and water checksFire hose reel inspection: what to check, how often and what to recordFire hose reel inspection in Ireland: the duty, the monthly checks, annual servicing to I.S. EN 671-3, the five-year pressure test and the record to keep.
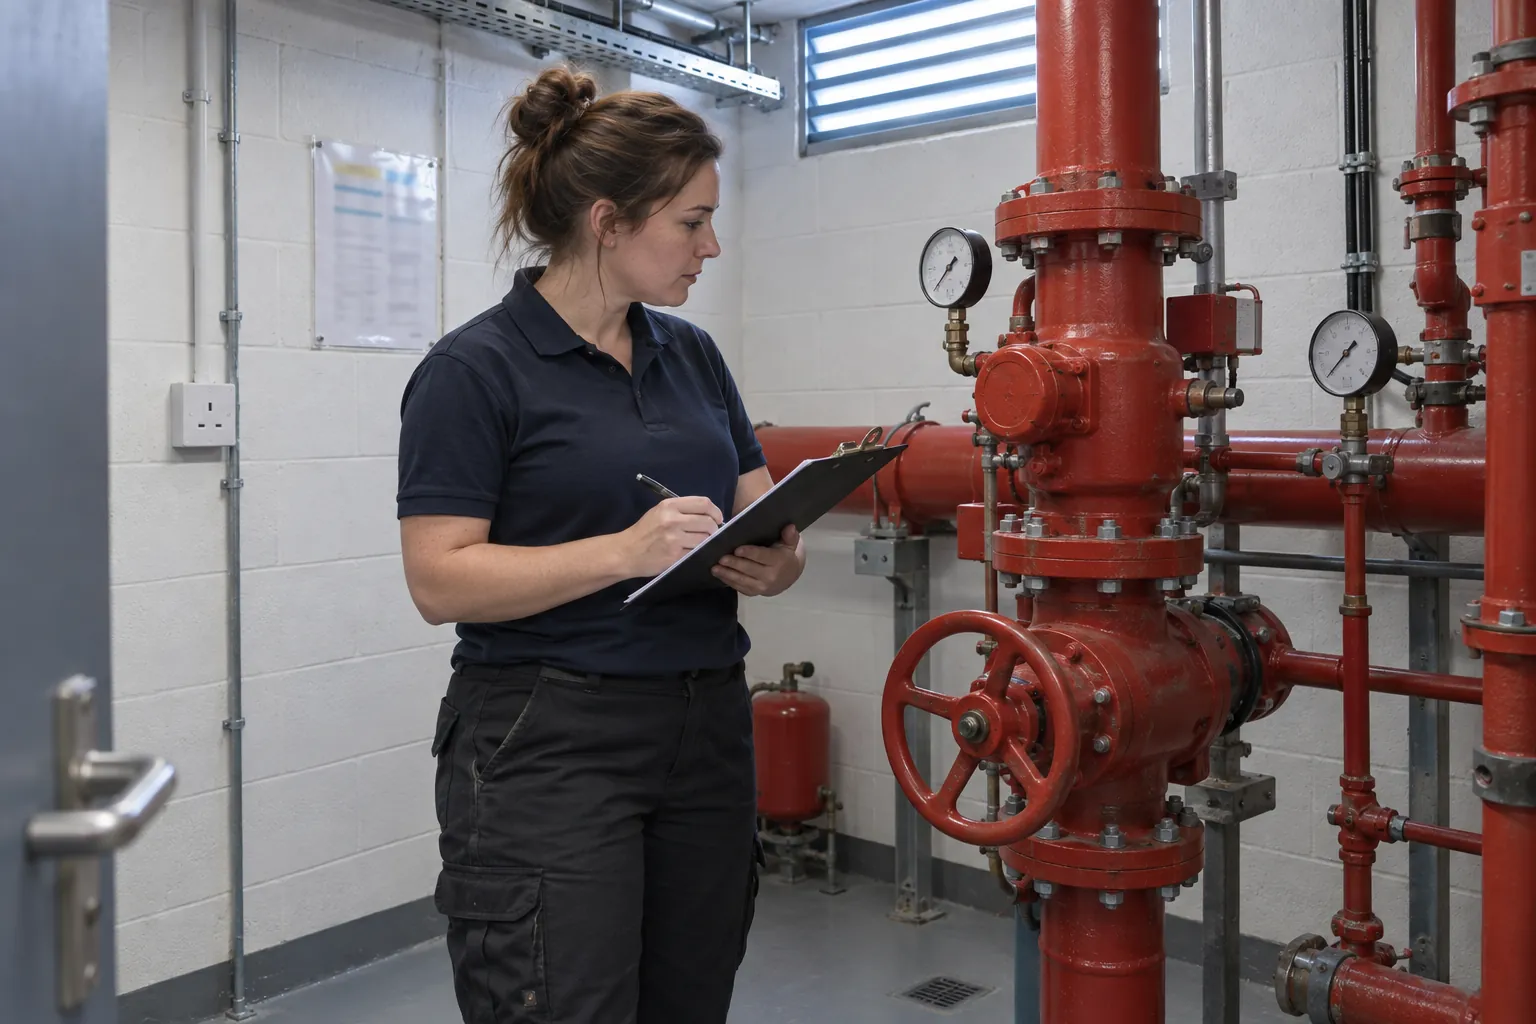 Fire and water checksSprinkler system inspection: what Irish guidance asks for, week by weekSprinkler inspection in Ireland: which buildings need sprinklers under TGD B, the weekly to yearly checks to I.S. EN 12845, who does them, and what to record.
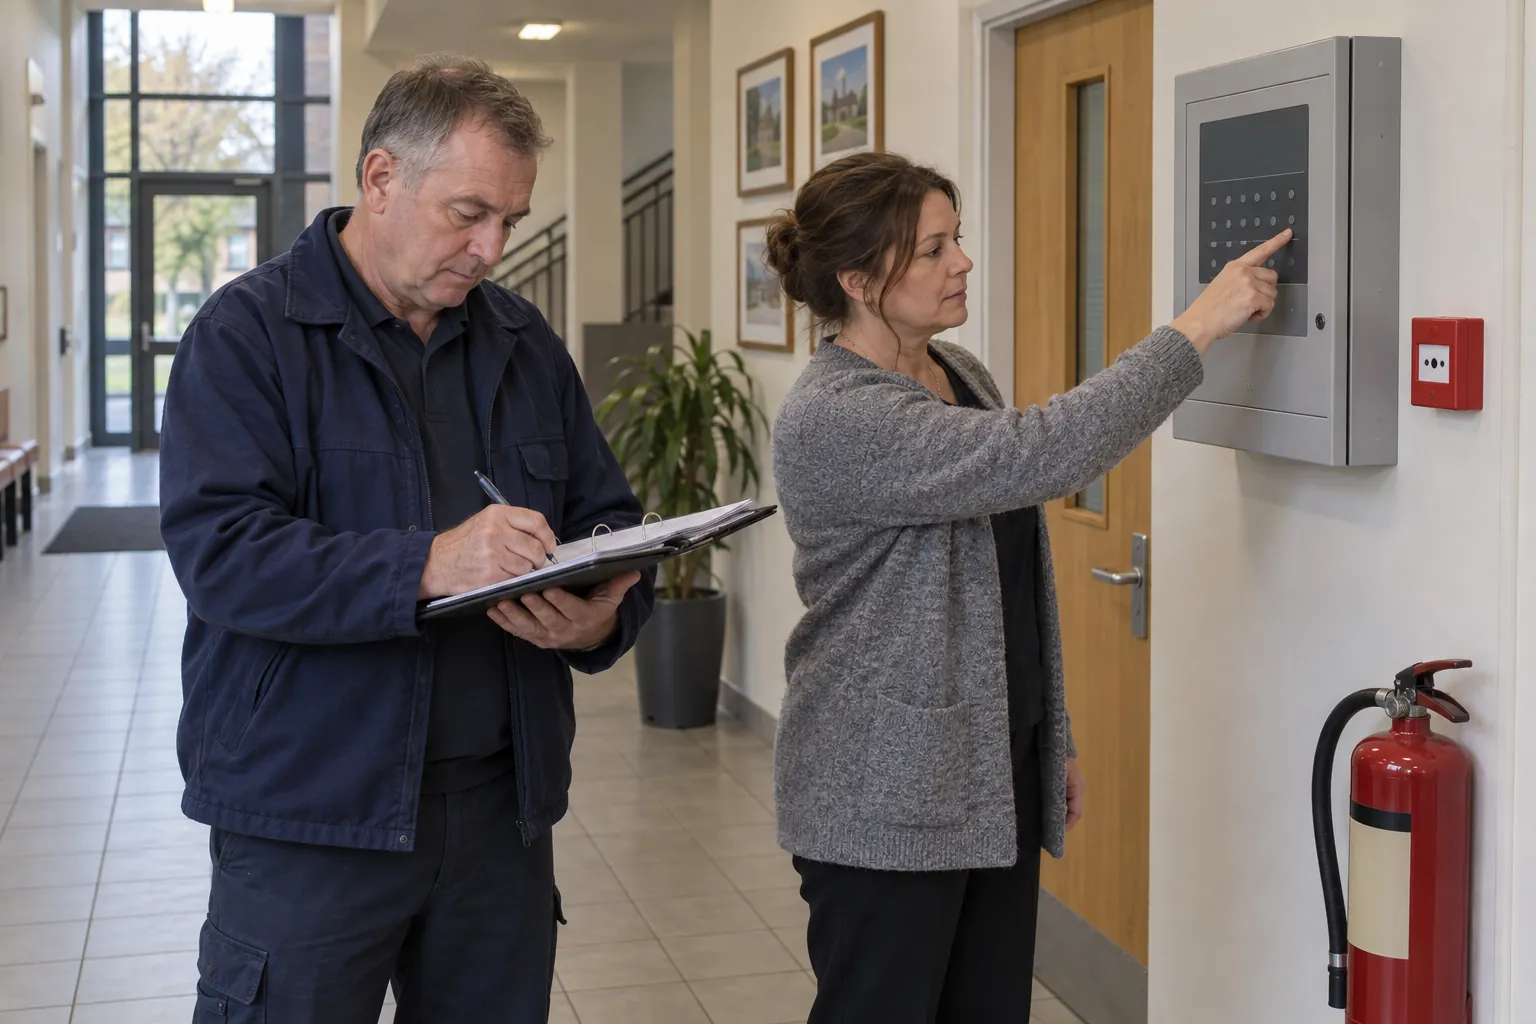 Fire and water checksFire safety register: what to record, who keeps it and how to make it credibleWhat a fire safety register should hold under section 18(2) of the Fire Services Acts, the routine checks behind it, who keeps it, and what makes it credible.
 Premises and facilities managementOwners' management companies: what an OMC must do, and how to show the common areas are looked afterWhat an owners' management company (OMC) is under the Multi-Unit Developments Act 2011, what it must do, who does the work, and the records that show it was done.