Premises and facilities management
Facility inspection checklist: walk the building area by area, and prove what you found
A facility inspection checklist is the list of conditions a facility manager checks on a scheduled walk of a building, area by area, from the parking lot and the roof to the exits, mechanical rooms, restrooms and accessible routes, so that defects and hazards are found, recorded and fixed before they hurt someone or turn into an expensive repair.
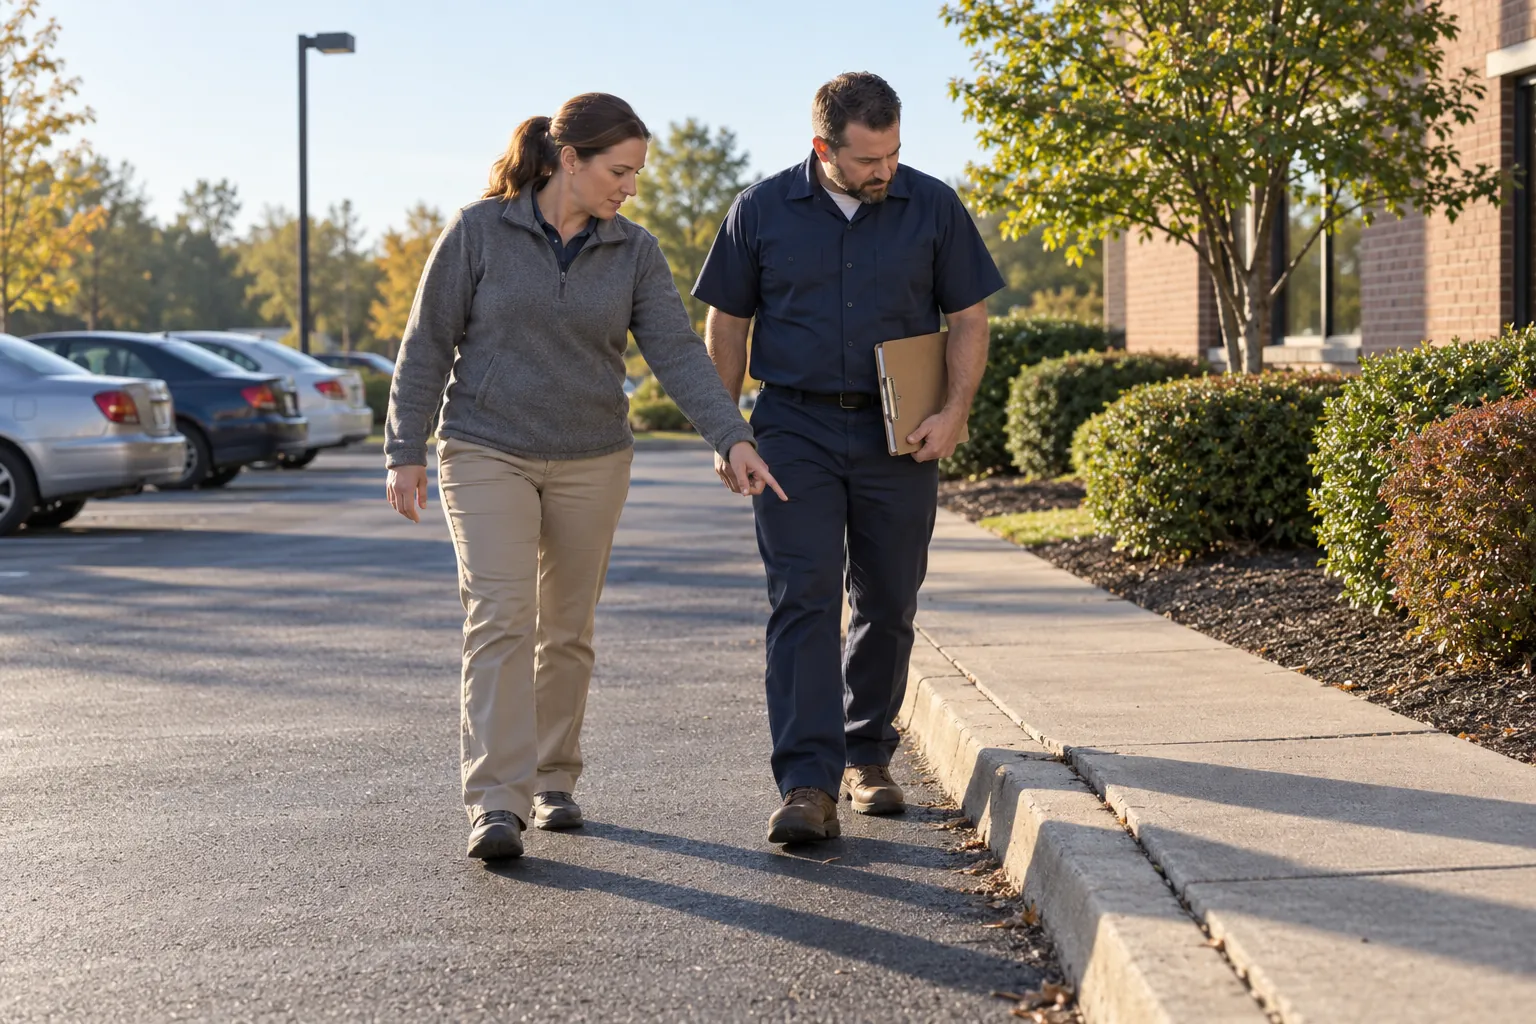
No single US law prescribes the list. It is assembled from the rules that apply to the building: OSHA's walking-working surfaces and exit route standards wherever people work, the fire code your local authority enforces, and the ADA's duty to keep accessible features working. This guide covers what to put on the checklist for an office, a school or a clinic, how often to walk and who should walk, and what the record should show so that the findings get fixed.
01
What a facility inspection is, and the rules behind it
A facility inspection, sometimes called a building walkthrough, is a planned walk of a building to record its condition against a set list: exterior and grounds, envelope and structure, mechanical, electrical and plumbing (MEP) systems, life safety equipment and interiors. A building maintenance checklist schedules tasks, and an OSHA self-inspection works standard by standard; a facility inspection asks what condition the place is in today, and who will fix what is wrong. Some facilities keep a narrower safety inspection checklist to identify hazards alone; a facility inspection checklist takes in workplace safety, condition and housekeeping on one walk.
For employers, the closest thing to a general regulatory inspection duty is OSHA's walking-working surfaces standard, 29 CFR 1910.22. It requires places of employment, passageways, storerooms and service rooms to be "kept in a clean, orderly, and sanitary condition", which is the housekeeping line on any checklist, and walking-working surfaces to be "inspected, regularly and as necessary, and maintained in a safe condition." The exit route standard, 29 CFR 1910.37, says "exit routes must be free and unobstructed", adequately lighted and marked by a sign reading "Exit". OSHA's Hazard Identification and Assessment guidance asks employers to "conduct regular inspections of all operations, equipment, work areas and facilities" and to "use checklists that highlight things to look for".
Fire safety and life safety sit with the local fire code. NFPA 101, the Life Safety Code, is a standard until a state or city adopts it, and the authority having jurisdiction (AHJ), usually the fire marshal, decides which code and edition apply. NFPA's NFPA 101, Life Safety Code is revised on a regular cycle, but enforced editions are often older: OSHA's alternate exit-route rule, 29 CFR 1910.35, still names NFPA 101's 2009 edition and the 2009 International Fire Code. Ask your AHJ which code it enforces before you write the life safety lines.
Accessibility adds a maintenance duty. Under the ADA Title III regulation, 28 CFR 36.211, Maintenance of accessible features, a public accommodation, the business that owns or operates a place of public accommodation such as the professional office of a health care provider or a private school, "shall maintain in operable working condition those features of facilities and equipment that are required to be readily accessible to and usable by persons with disabilities". The ADA Title II regulation, 28 CFR 35.133, says the same of a public entity such as a public school district. Both allow "isolated or temporary interruptions in service or access due to maintenance or repairs", but the Department of Justice's explanation is plain: "accessible" routes "obstructed by furniture, filing cabinets, or potted plants are neither 'accessible to' nor 'usable by' individuals with disabilities."
02
A facility inspection checklist, area by area
Order the checklist the way you walk, outside in and top to bottom, so nobody doubles back. For an office, a school or a clinic it usually covers:
- Exterior and grounds: parking lot and sidewalks free of potholes, heaved slabs and trip edges; drainage working; exterior lighting on at dusk; landscaping clear of walkways; dumpster and waste areas closed, clear and not overflowing; building numbers visible. See parking lot inspection.
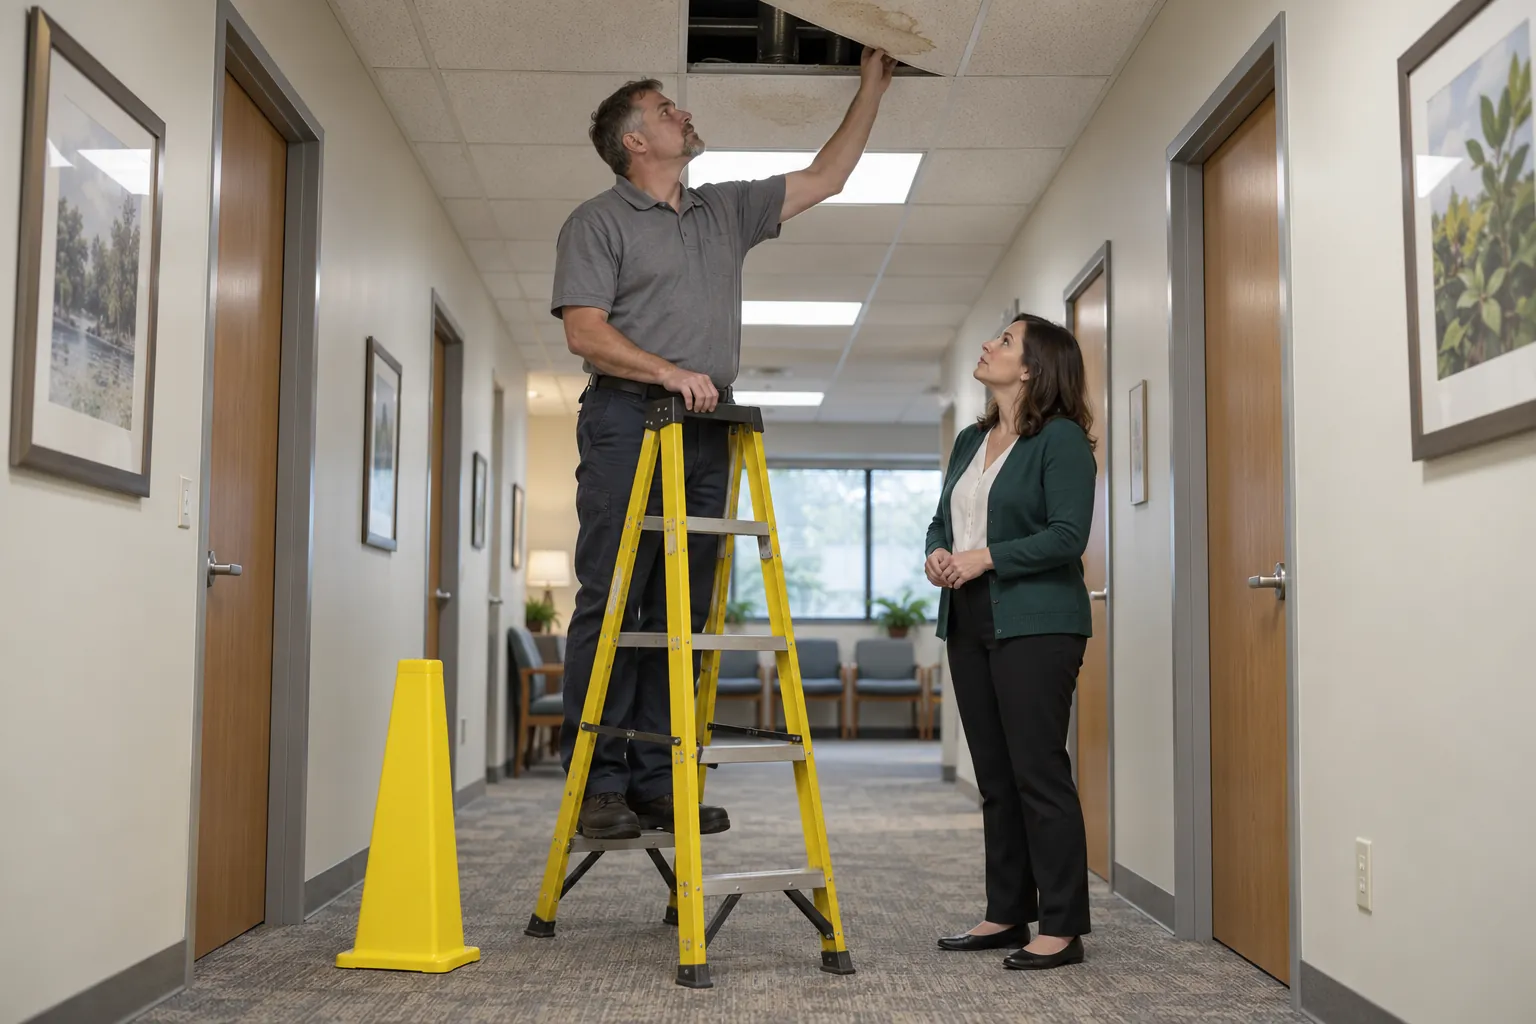
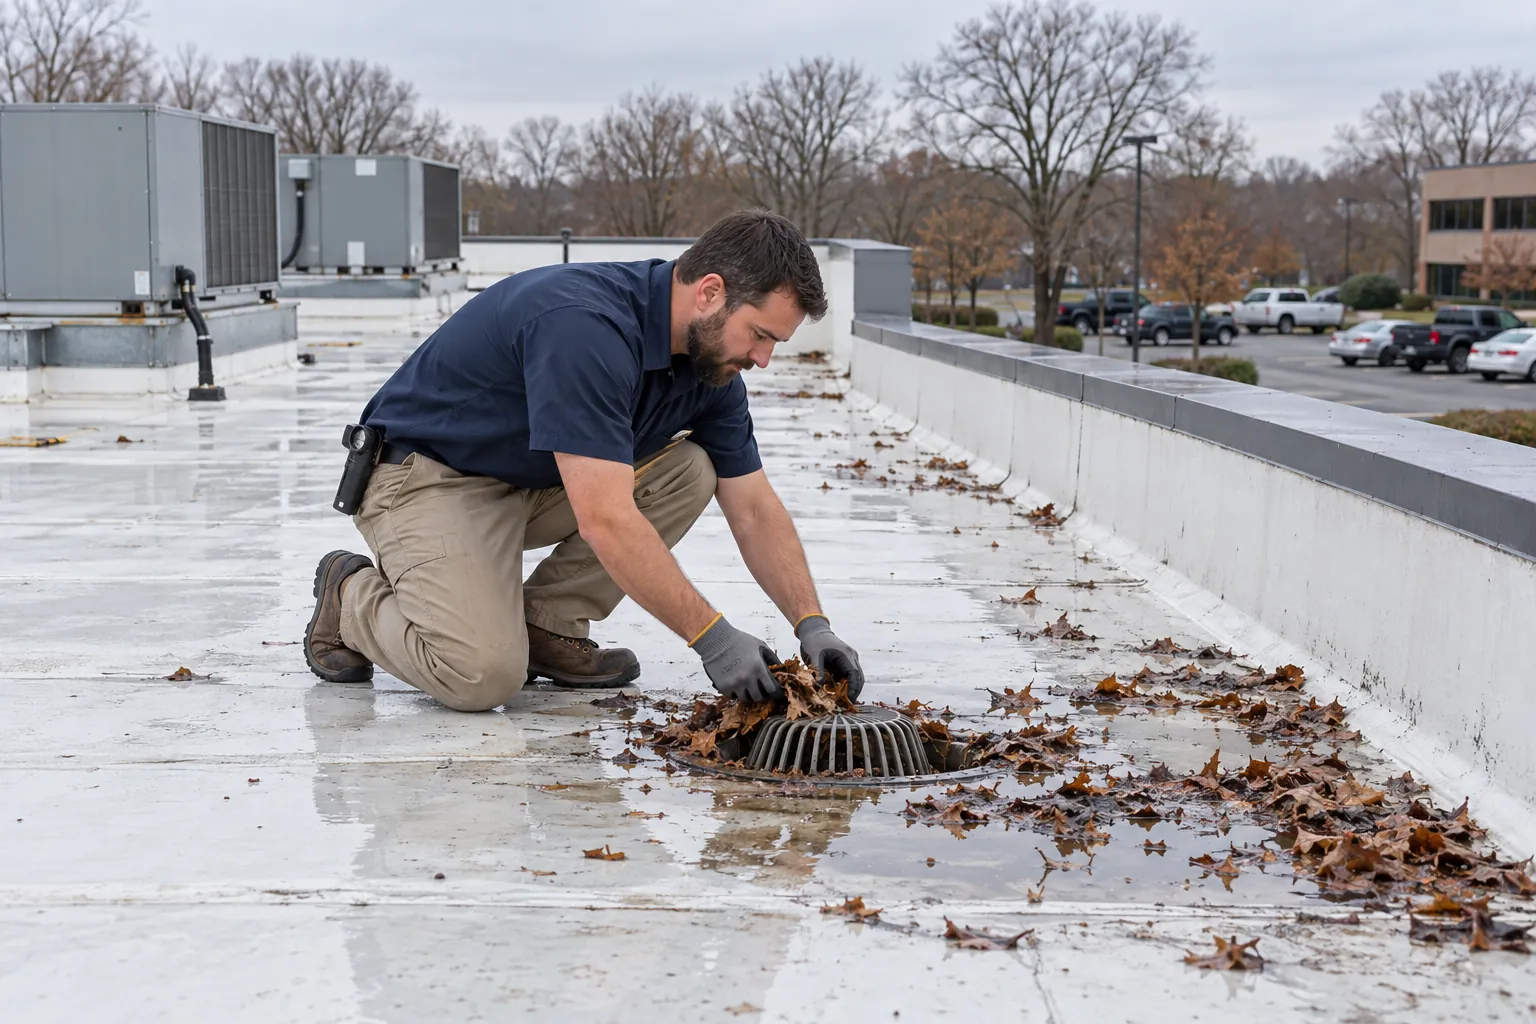
- Envelope and roof: roof drains and gutters clear, no ponding, flashing, masonry and windows intact, and the ceiling stains inside that show where water gets in. See the roof inspection checklist.
- Structure: new or growing cracks, sagging ceilings, loose stair treads and handrails. Under 1910.22(d)(3), a repair involving the structural integrity of a walking-working surface is performed or supervised by a qualified person.
- Mechanical and plumbing: mechanical rooms secured and not used for storage; no leaks, unusual noise or alarms; filters changed on the schedule in the equipment manual; restroom supply lines dry. The building engineer's engineering rounds go deeper.
- Electrical: electrical panels reachable, closed and not blocked. 29 CFR 1910.303, General requirements for electrical systems, requires the working space in front of electric equipment to be the width of the equipment or 30 inches, whichever is greater, and "working space required by this standard may not be used for storage"; unused openings in boxes and cabinets must be closed. See electrical panel clearance.
- Exits: under 29 CFR 1910.36, Design and construction requirements for exit routes, exit doors open from the inside "at all times without keys, tools, or special knowledge" and exit access is at least 28 inches wide at all points; under 1910.37, exit signs read "Exit" in letters at least six inches high, lit to at least five foot-candles. See exit route requirements.
- Fire protection: extinguishers in place, visible and charged, which 29 CFR 1910.157, Portable fire extinguishers, requires to be "visually inspected monthly"; emergency lights working; sprinkler heads unobstructed; fire doors closing and latching properly; pull stations visible; evacuation maps and emergency signage posted; the alarm panel normal. See monthly fire extinguisher inspection and emergency lighting testing.
- Interiors: floors clean and dry, mats flat, carpet seams down; ceiling tiles stained or missing; lights out; cords across walkways; restrooms working and stocked; first aid kits stocked. See slip and fall prevention.
- Accessibility: the 2010 ADA Standards for Accessible Design give the conditions to look for. Walking surfaces are 36 inches clear width minimum (403.5.1) and "stable, firm, and slip resistant" (302.1); a change in level up to 1/4 inch may be vertical, up to 1/2 inch beveled, and anything higher ramped (303); objects between 27 and 80 inches above the floor protrude no more than 4 inches into the path (307.2); parking spaces and access aisles are laid out so that parked cars and vans cannot obstruct the accessible route (502.7). Check the accessible restroom is not storage and the elevator and door operators work.
- Security: exterior doors closing and locking, nothing propped open, cameras recording, entrances and parking lit.
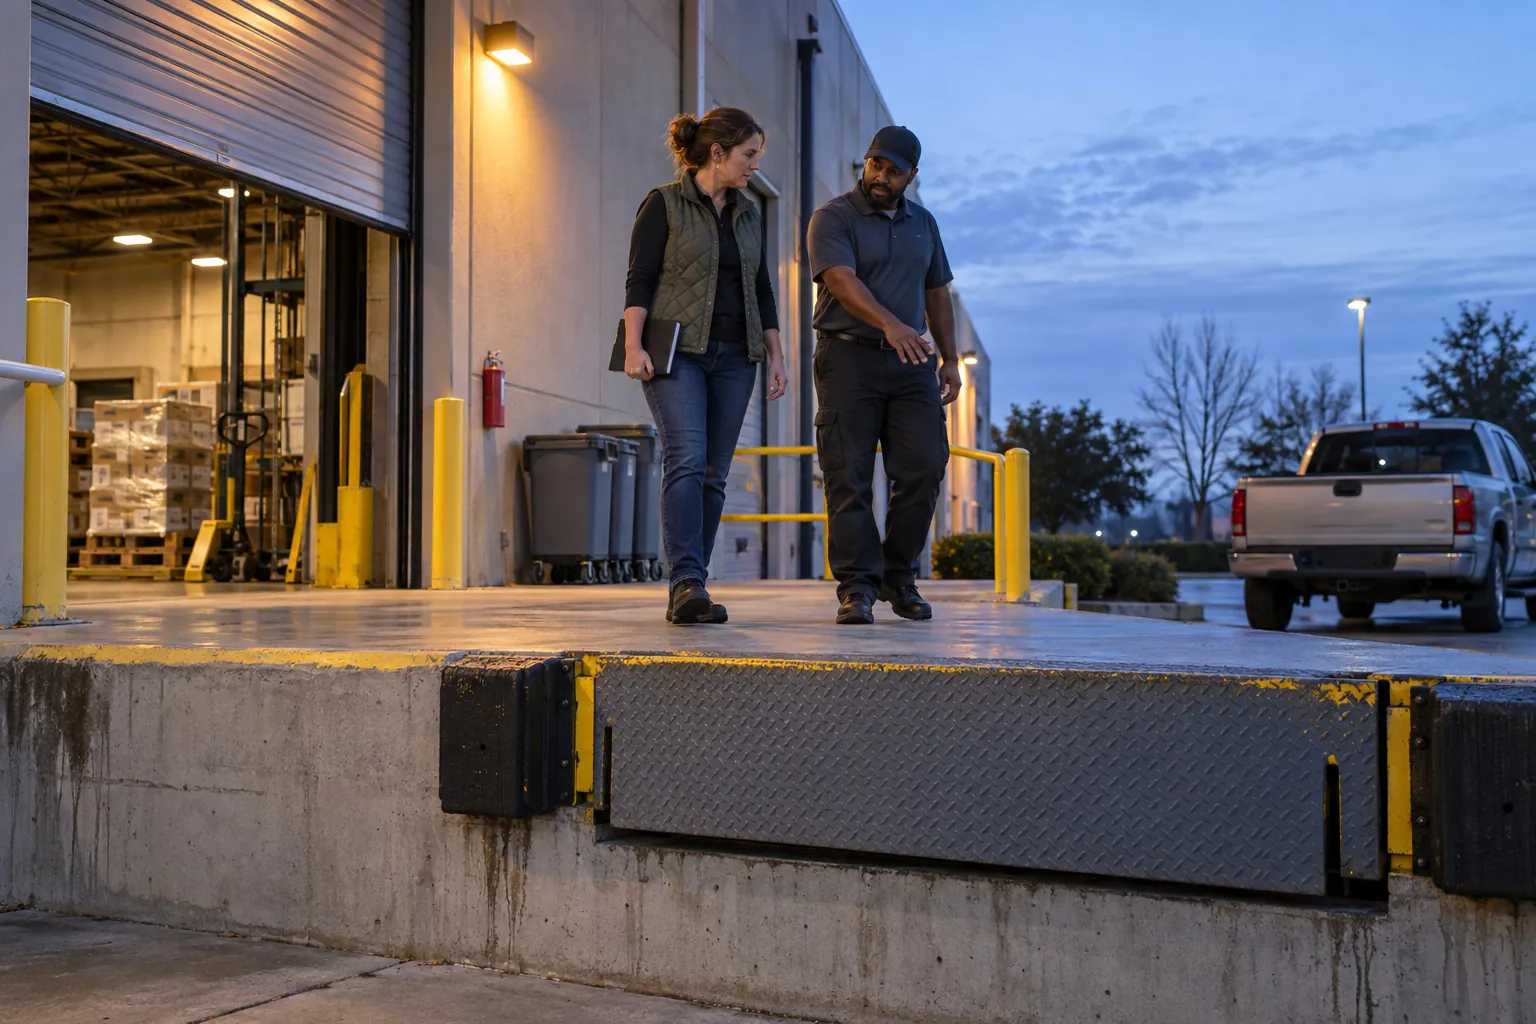
Then fit the list to the building, because no industry or federal list fits every one. A clinic adds its waiting room, exam rooms and soiled utility room; a school adds classrooms, the gym, the cafeteria and the playground; a warehouse adds dock doors and levelers, racking, forklift aisles and the hazardous materials store; a multi-tenant office separates the common areas from the tenants' suites. California public schools use the state's Facility Inspection Tool. Write each line as a condition someone can see, such as "exit sign lit", not "life safety OK".
03
How often to inspect, and who walks
OSHA sets no single frequency: walking-working surfaces "regularly and as necessary", extinguishers monthly, and the fire code your AHJ enforces sets test frequencies for fire protection systems, which licensed contractors normally carry out. California's section 3203 adds inspections when the program is first established, when new substances, processes, procedures or equipment bring a new hazard, and whenever the employer learns of a new or previously unrecognized hazard. A pattern that works in many buildings:
- Daily: an opening walk of entrances, lobby, restrooms, corridors and exits by the facility coordinator, building engineer or day porter, looking for anything leaking, blocked, broken or dark.
- Weekly: common areas, stairwells and back-of-house, one or two zones in depth.
- Monthly: the whole checklist, including the extinguisher visual inspection, the exterior and the mechanical rooms.
- Seasonal: roof and drains before winter and after storms, grounds in spring and fall, the heating and cooling changeover.
- Annually: a full condition walk with the owner or client, and a check that contractors' inspection and test reports are on file.
- After an event: a storm, flood, outage, renovation or new tenant. Under 1910.37(d)(2), during repairs or alterations employees must not occupy a workplace unless exit routes are available and fire protections maintained, or an equivalent alternative provided.
The facility manager owns the checklist, but the best observers are already in the building. The custodial crew sees restrooms, floors and ceilings every shift; security officers on night rounds see dead lights and propped doors; the building engineer sees the mechanical equipment. In a school the head custodian and the principal share the walk; in a clinic it is often the practice manager. Give each a way to record what they find on the spot, and training in what each line means and what to do about a hazard, so two people walking the same floor record the same thing.
Walk at different times, including after hours, so you see the building as it is used. Fix what is safe to fix on the spot: move the cart out of the exit, put out a wet floor sign, take a damaged cord out of service. A walk supports, and does not replace, the inspections and tests that codes require of licensed or qualified people, such as sprinkler and fire alarm testing, elevator inspection and structural repair.
04
What a good inspection record shows
OSHA's Hazard Identification and Assessment guidance says to "be sure to document inspections so you can later verify that hazardous conditions are corrected", with photos or video of problem areas. Useful documentation shows:
- the areas actually walked, by whom, on what date and at what time;
- each item as pass, fail or not applicable, with agreed meanings, so "pass" on an exit sign means it was seen lit;
- for each failure, where it is and what was seen in plain words, with photos captured before anything is moved;
- how serious it is and what was done on the spot;
- any interim measure: under 1910.22(d)(2) a hazardous walking-working surface is corrected before it is used again or, if that cannot be done immediately, guarded;
- the corrective action, who will fix it, by when, and the work order number;
- when it was fixed, by whom, and who checked.
Some records are required in their own right, and a walk sheet neither replaces them nor proves compliance. Under 29 CFR 1910.157(e)(3), the employer records the annual maintenance date of each extinguisher and keeps it for one year after the last entry or the life of the shell, whichever is less. Fire alarm, sprinkler and emergency lighting test records follow the adopted fire code. In California, section 3203(b)(1) requires inspection records naming the person who inspected, the unsafe conditions found and the action taken, kept for at least one year; employers with fewer than 10 employees may keep them only until the hazard is corrected.
05
From findings to fixes: priorities, owners and trends
An inspection is worth the repairs it produces. Sort each finding by what it could do and how fast:
- Now: a blocked or locked exit, a dead exit sign, a missing extinguisher, water near electrical equipment, a broken stair tread. Fix it or guard it before you walk on.
- Within days: a slow roof leak, storm damage to fencing or signage, a stairwell light out, a loose handrail bracket.
- Routine: wear and tear for the normal work order list.
- Capital: the roof at the end of its life or a parking lot needing resurfacing, for the budget and the owner's report.
Every finding needs an owner, often not the person who found it. In a leased building the lease decides who repairs what. Under the ADA Title III regulation, 28 CFR 36.201(b), both the landlord who owns the building and the tenant who operates the place of public accommodation are covered, and "allocation of responsibility for complying with the obligations of this part may be determined by lease or other contract." Agree in advance where a landlord's, tenant's or contractor's finding goes and who confirms the fix; a maintenance request form keeps the route the same.
Close corrective actions only when the fix has been seen, not when a work order was raised, and on each walk recheck the items previously identified that are still open. Then look for repeats: the tile stained after every heavy rain, the exit cluttered every Monday, the restroom out of supplies every afternoon. A repeat points to a cause, such as a roof drain, a delivery routine or a staffing gap. Report open, overdue and repeat items to managers monthly, in the facility management report if you write one. Treat accessibility findings like safety ones: a route blocked by stored furniture every week is not a temporary interruption.
06
Where the inspection record fails, and what SiteClara does about it
Facility inspection records fail in familiar ways. The checklist is ticked at the desk from memory, so it cannot show which areas were walked or when. Every line says "pass" because nobody wants to explain a "fail". A finding goes into an email, and the same stained ceiling tile is written up again next quarter. And what the day porter noticed at 7 a.m., the dead exit sign or the dripping supply line, was mentioned to whoever was passing.
SiteClara is built for the routine part of that work. A printed QR poster, with an optional NFC tag behind it, sits at each location on the route: the lobby, a stairwell, the electrical room, a restroom block. Staff scan or tap with their own phone, with no app to install, see the checks due there, and mark each one done or say what stopped them, with a photo when one is asked for. A problem they find is reported there with a photo and goes onto the team's list of jobs until someone closes it, and a supervisor can escalate a job the team cannot fix to the building manager to answer.
The supervisor sees what was due, done and missed, and records why a check was missed. Each day they review the totals and photos, add a note and approve a report that goes to nominated management or client contacts the next morning, showing what was reported, what was completed and what is still open.
07
Where to read more, and a list to take away
Start with OSHA's 29 CFR 1910.22, the exit route standards 1910.36 and 1910.37, and the Hazard Identification and Assessment page. For life safety, ask your AHJ which edition of NFPA 101 or the International Fire Code it enforces. For accessibility, read the 2010 ADA Standards for Accessible Design with the maintenance rules in the ADA Title III regulation (28 CFR part 36) and the ADA Title II regulation (28 CFR part 35). In a State Plan state, read the state's own rules.
Before you start, or restart, a facility inspection program, check that:
- the checklist follows the route you walk, and each line is a condition someone can see;
- it covers exterior, envelope, structure, MEP, exits, fire protection, interiors, accessibility and security;
- you know which fire code your AHJ enforces, and which State Plan, if any, applies;
- each area has a frequency and a named person, including nights and weekends;
- the people who walk are trained in what each line means;
- every failed item gets a location, a photo, an interim measure, an owner and a date;
- landlord, tenant and contractor findings have an agreed route and a confirmation back;
- items close only when the fix has been seen;
- records a rule requires, such as the annual extinguisher record, are kept separately;
- repeat findings are reviewed monthly for their cause.
Sources
Every document this guide quotes or links to, in the order it first cites them.
- Walking-working surfaces standard, 29 CFR 1910.22 osha.gov
- Exit route standard, 29 CFR 1910.37 osha.gov
- Hazard Identification and Assessment osha.gov
- NFPA 101, Life Safety Code nfpa.org
- Alternate exit-route rule, 29 CFR 1910.35 osha.gov
- 28 CFR 36.211, Maintenance of accessible features ada.gov
- ADA Title II regulation, 28 CFR 35.133 ada.gov
- State Plans osha.gov
- Title 8, California Code of Regulations, section 3203 dir.ca.gov
- 29 CFR 1910.303, General requirements for electrical systems osha.gov
- 29 CFR 1910.36, Design and construction requirements for exit routes osha.gov
- 29 CFR 1910.157, Portable fire extinguishers osha.gov
- 2010 ADA Standards for Accessible Design ada.gov
Related guides
 Premises and facilities managementBuilding maintenance checklist: what the code expects, how often to check, and who does itA building maintenance checklist for US commercial buildings, built on the International Property Maintenance Code: daily to annual tasks, who does each, the record.
 Premises and facilities managementSafety walkthroughs: how to walk a building, talk to the crew and fix what you findWhat a safety walk is under OSHA's Recommended Practices, what to look at in a commercial building, how often to walk, how to record findings and close them out.
 Premises and facilities managementCommon area inspection checklist: what to check, how often, and the record to keepA common area inspection checklist for apartment, condo and commercial buildings: what to check, how often, the codes and case law behind it, and the record to keep.
 Premises and facilities managementThe California Facility Inspection Tool: what good repair means, and how to keep a school there between inspectionsCalifornia's school Facility Inspection Tool under Education Code 17002: what good repair means, what the FIT covers, who inspects, and the record behind it.